Eskdale Compact Home – Off-Grid Living on Seafield Road
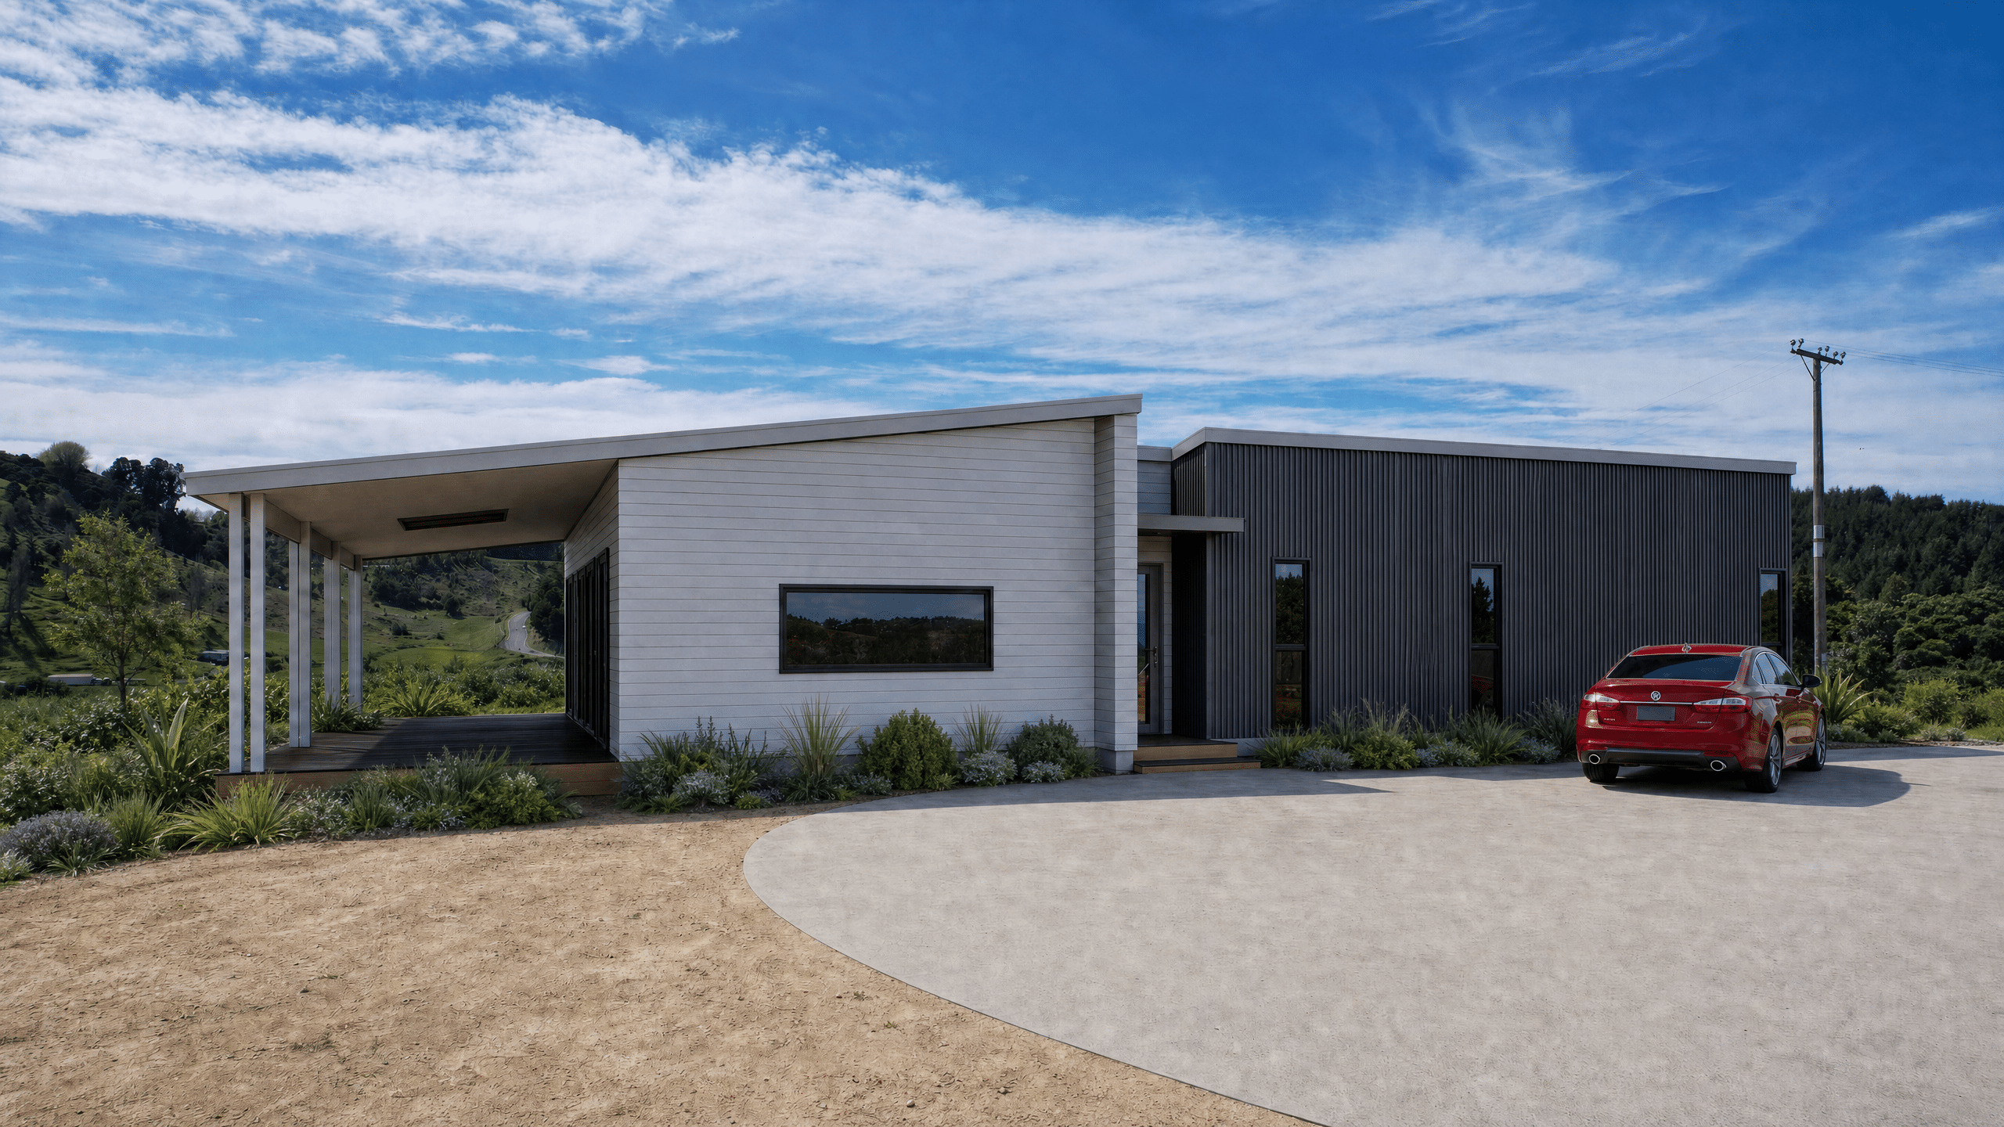
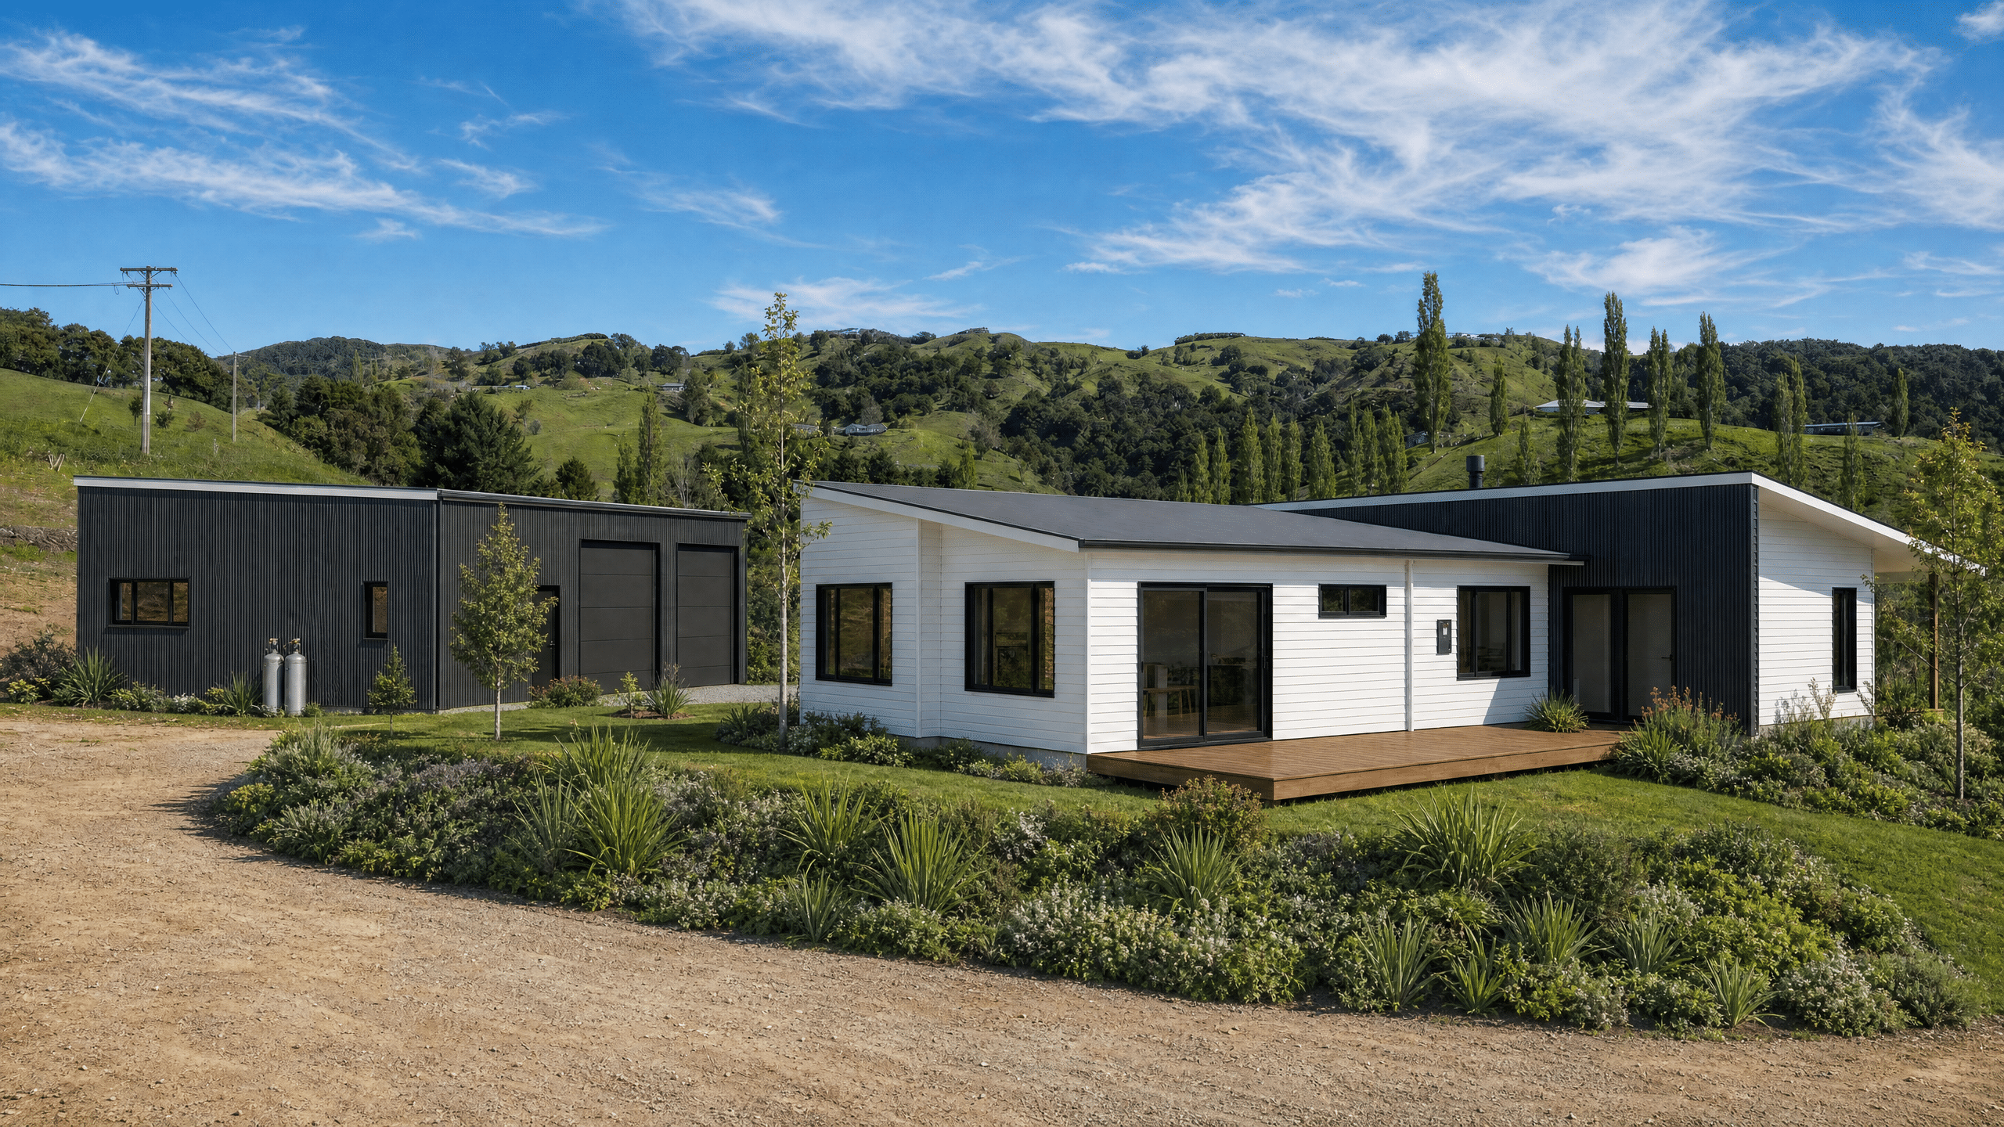
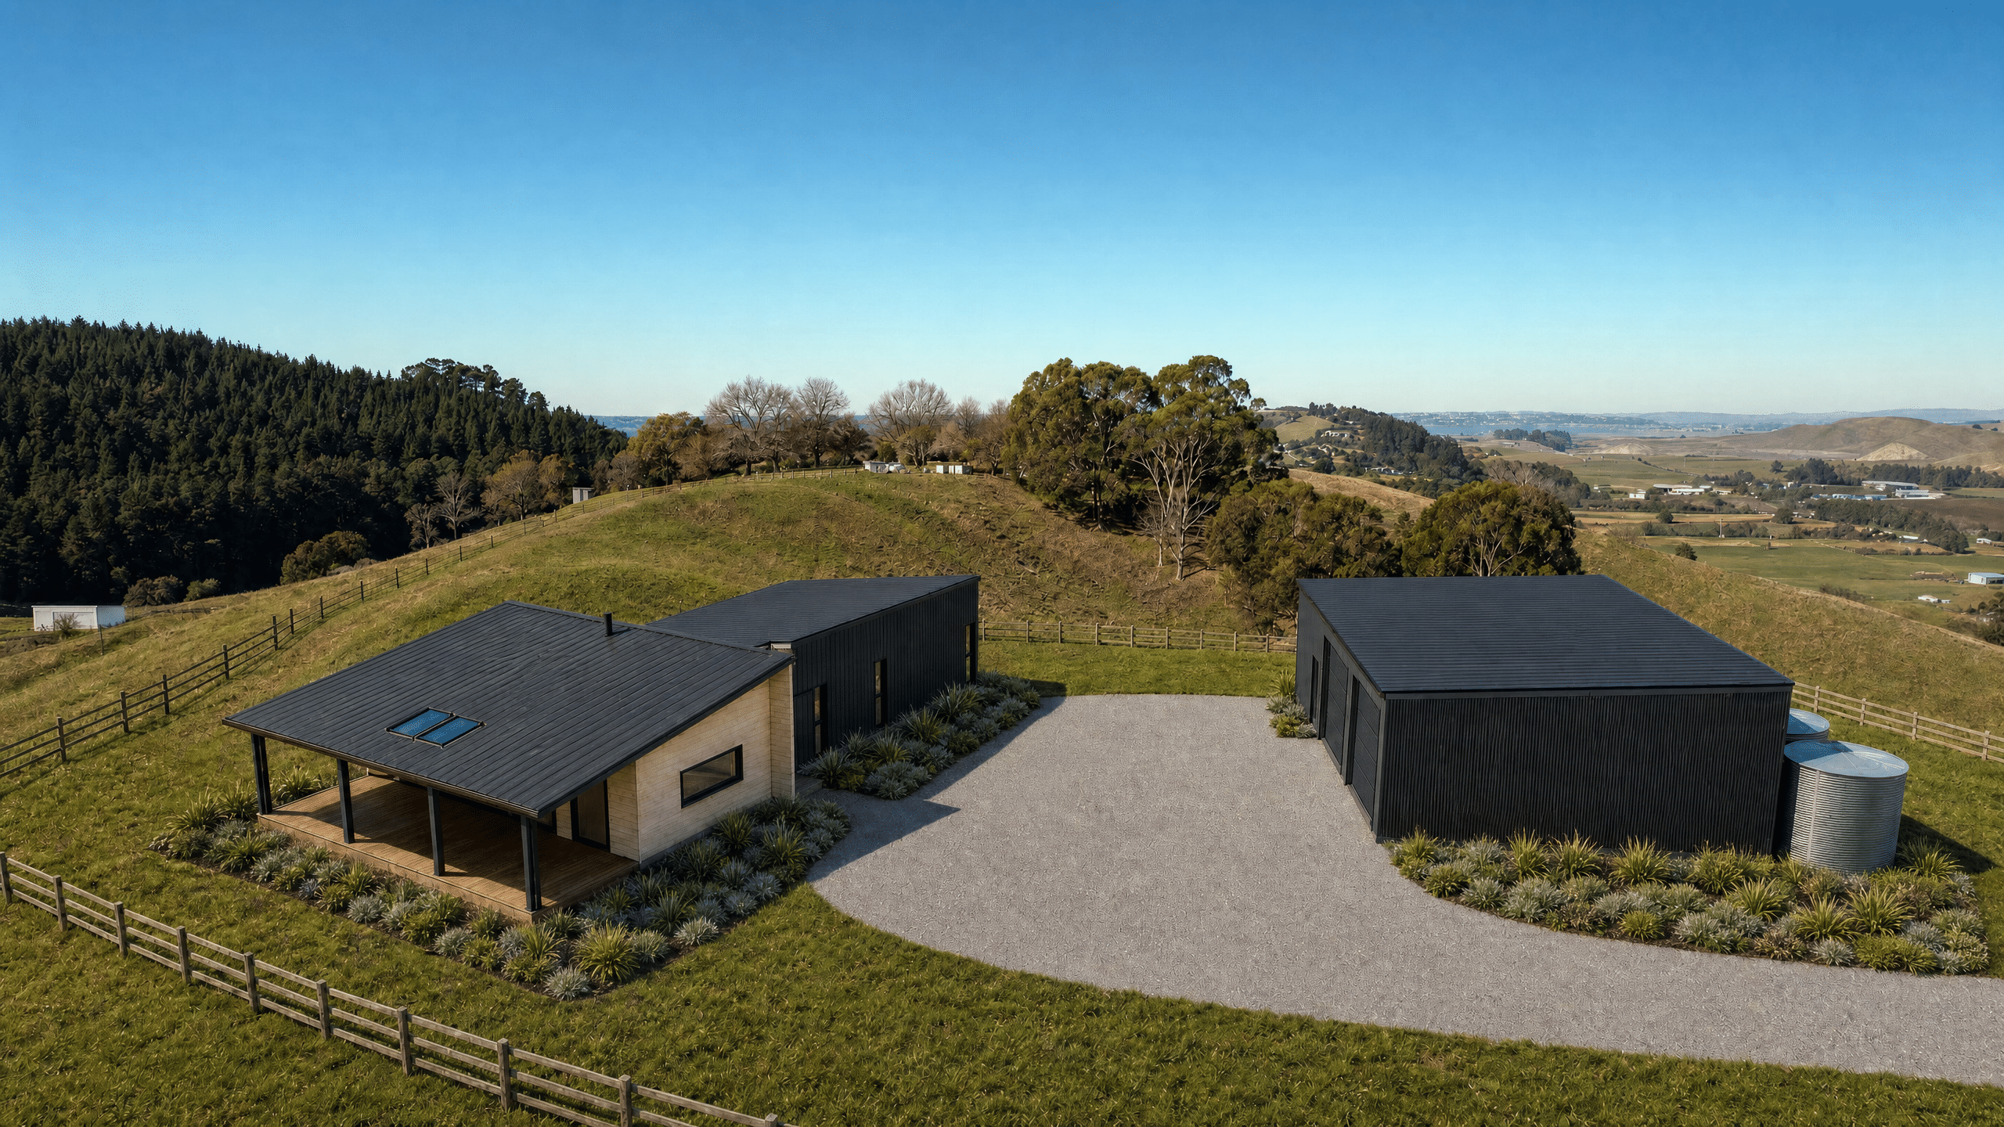
Designed and built by SS Homes Hawke’s Bay, the Eskdale Compact Home demonstrates how thoughtful planning and renewable energy can create relaxed, independent rural living. Located on Seafield Road, Eskdale, this Compact Living home provides three bedrooms, two bathrooms and generous open-plan living within an efficient 140m² footprint.
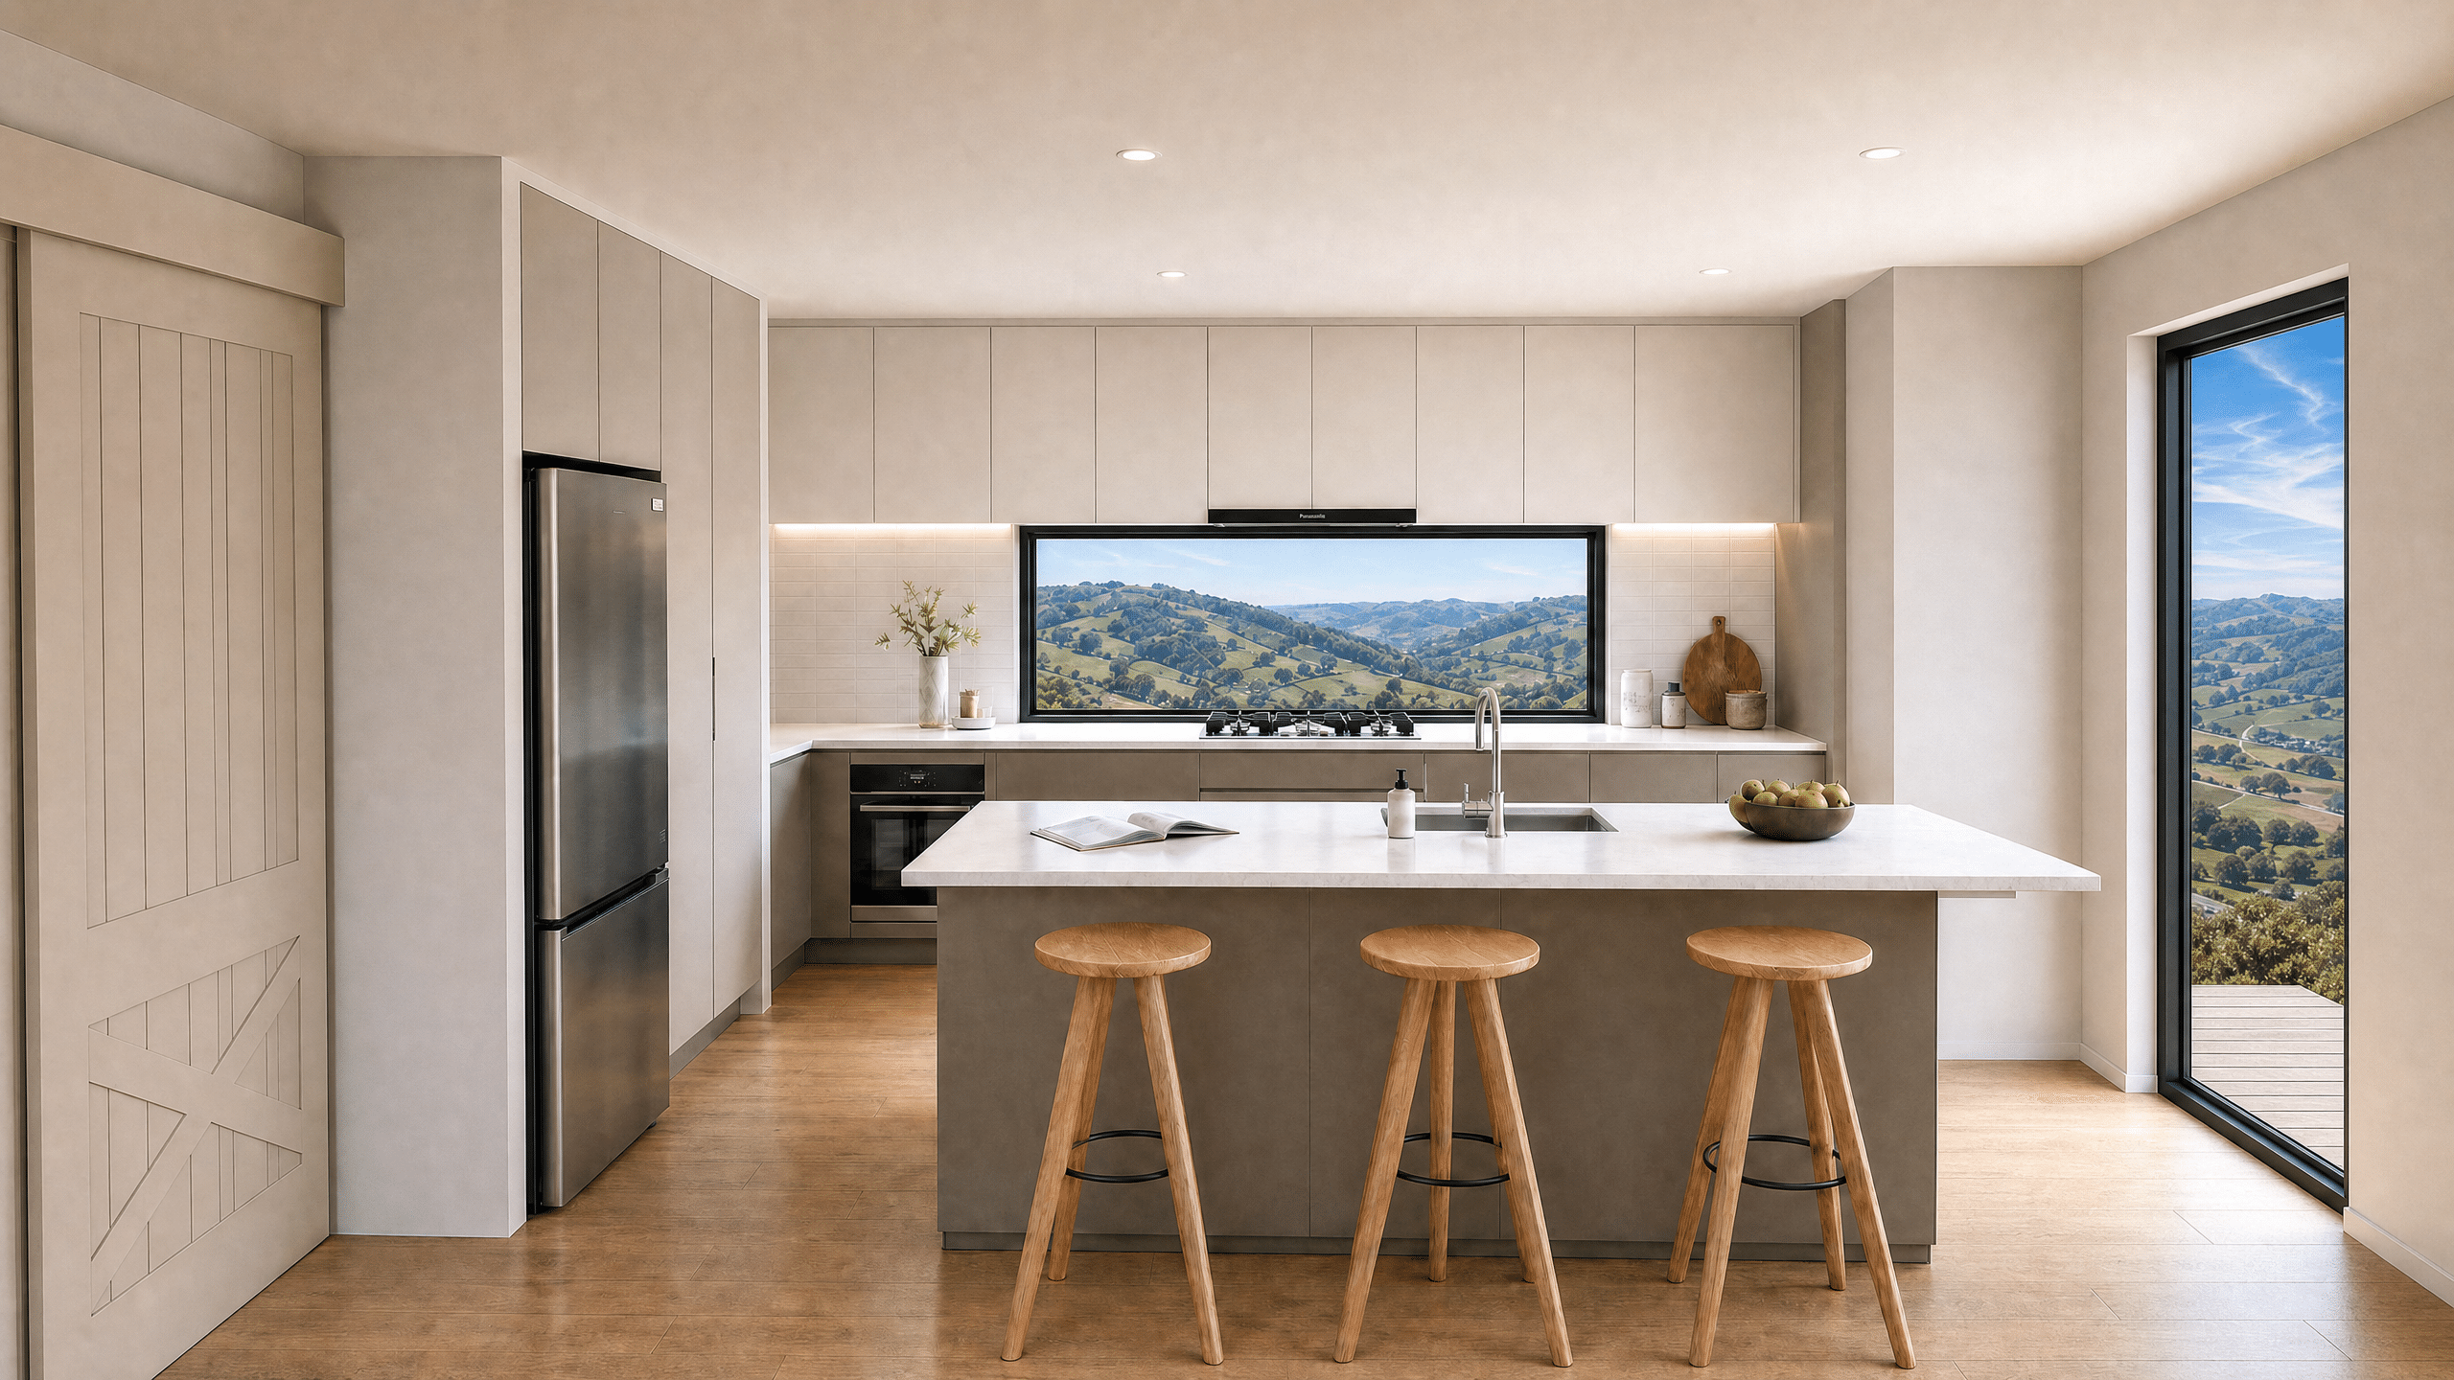
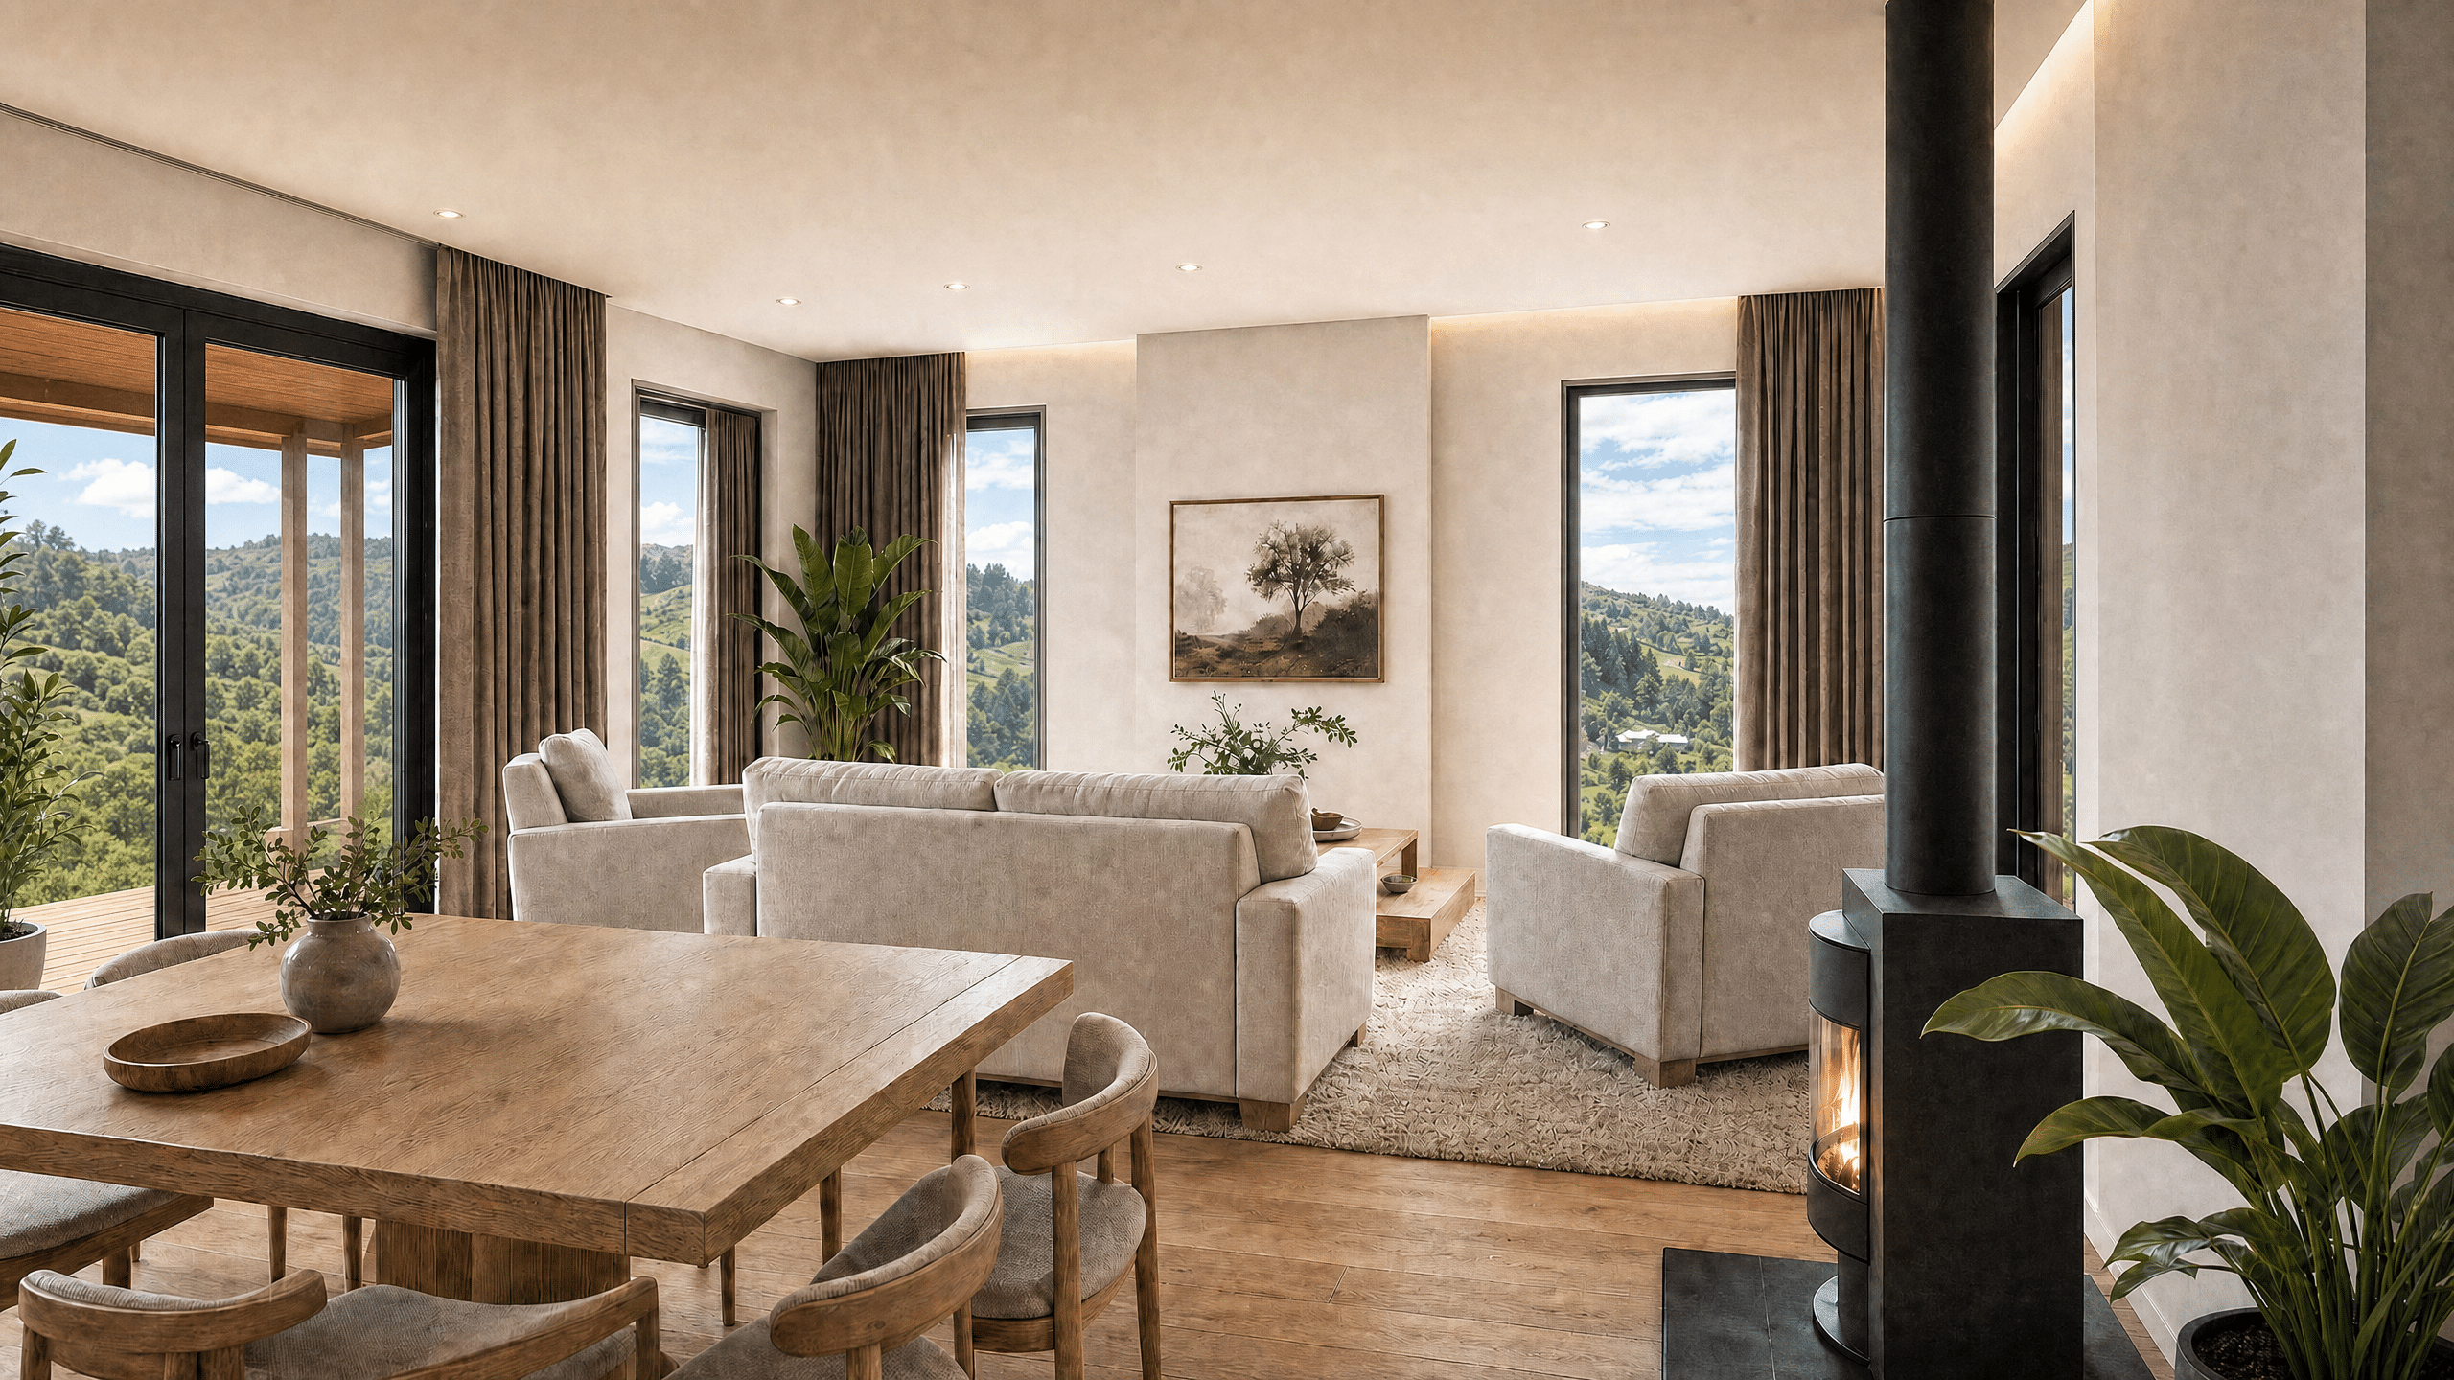
At the heart of the home, the kitchen, dining and living spaces form a light-filled social area. In addition, the central kitchen island provides practical workspace, informal seating and a natural gathering place when entertaining. Large glazed doors connect the interior with two extensive Kwila decks, creating approximately 73m² of outdoor living. As a result, the owners can follow the sun, find shelter and enjoy the rural outlook throughout the day.
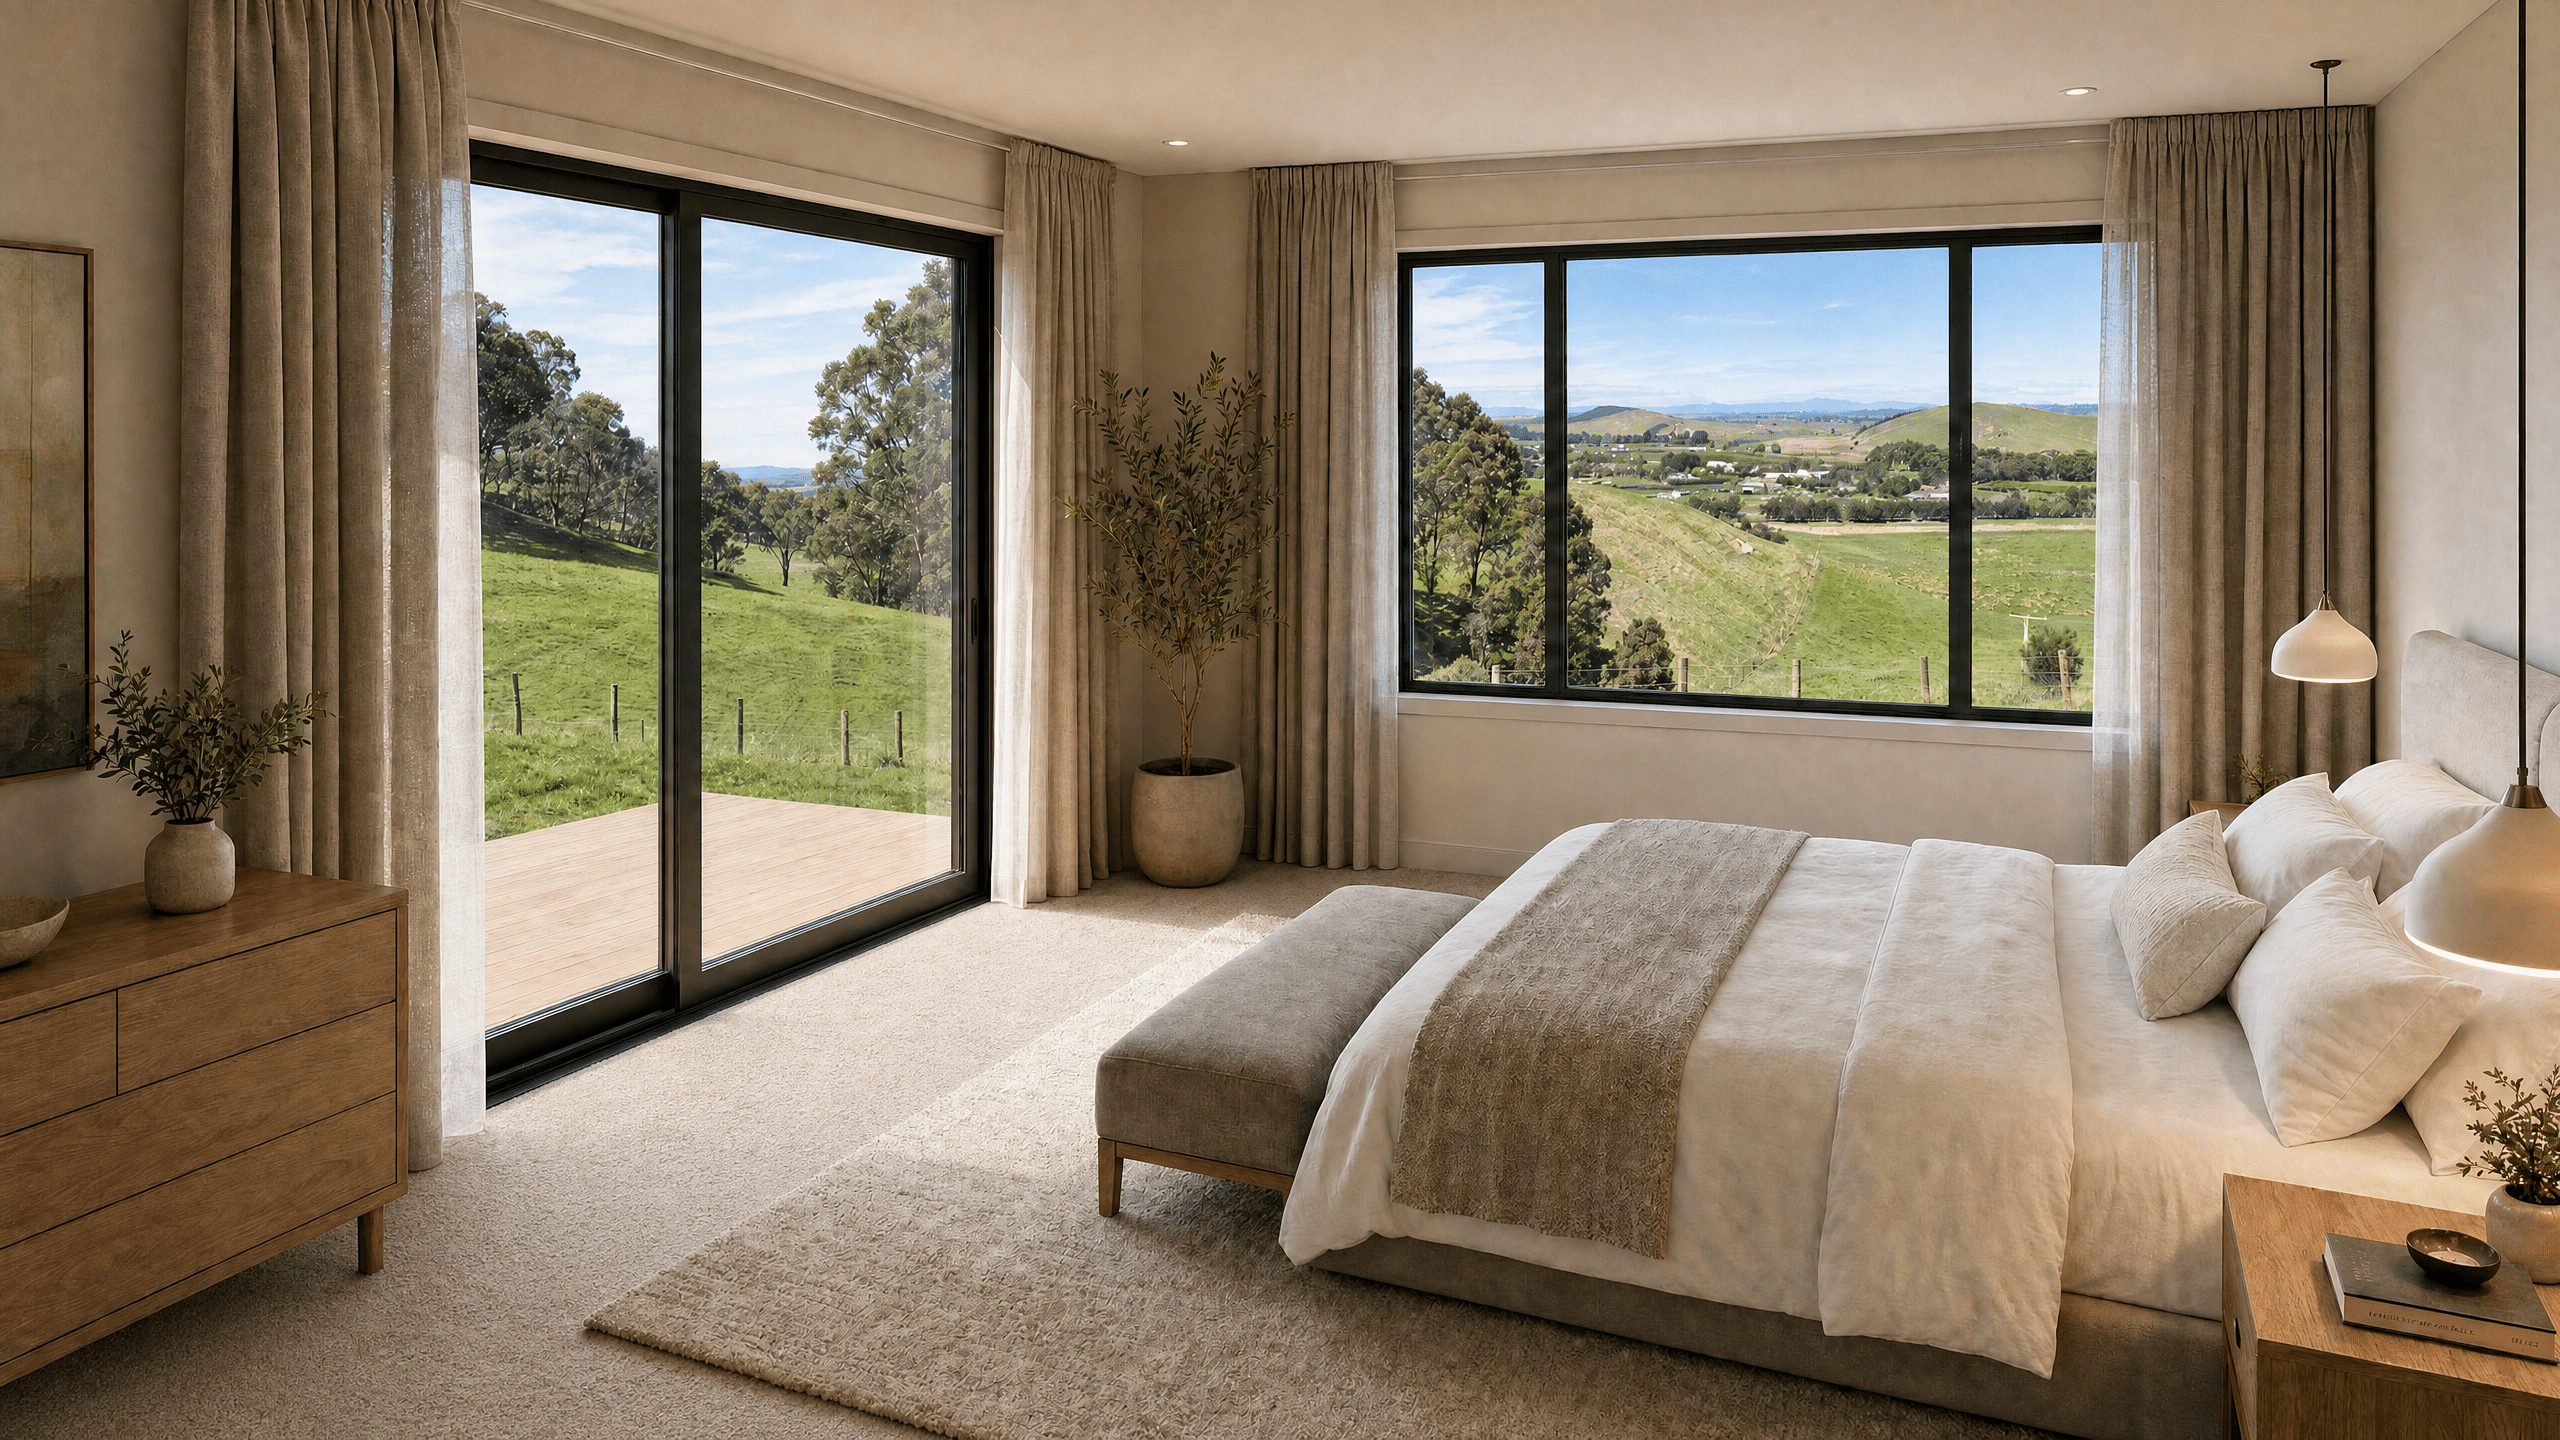
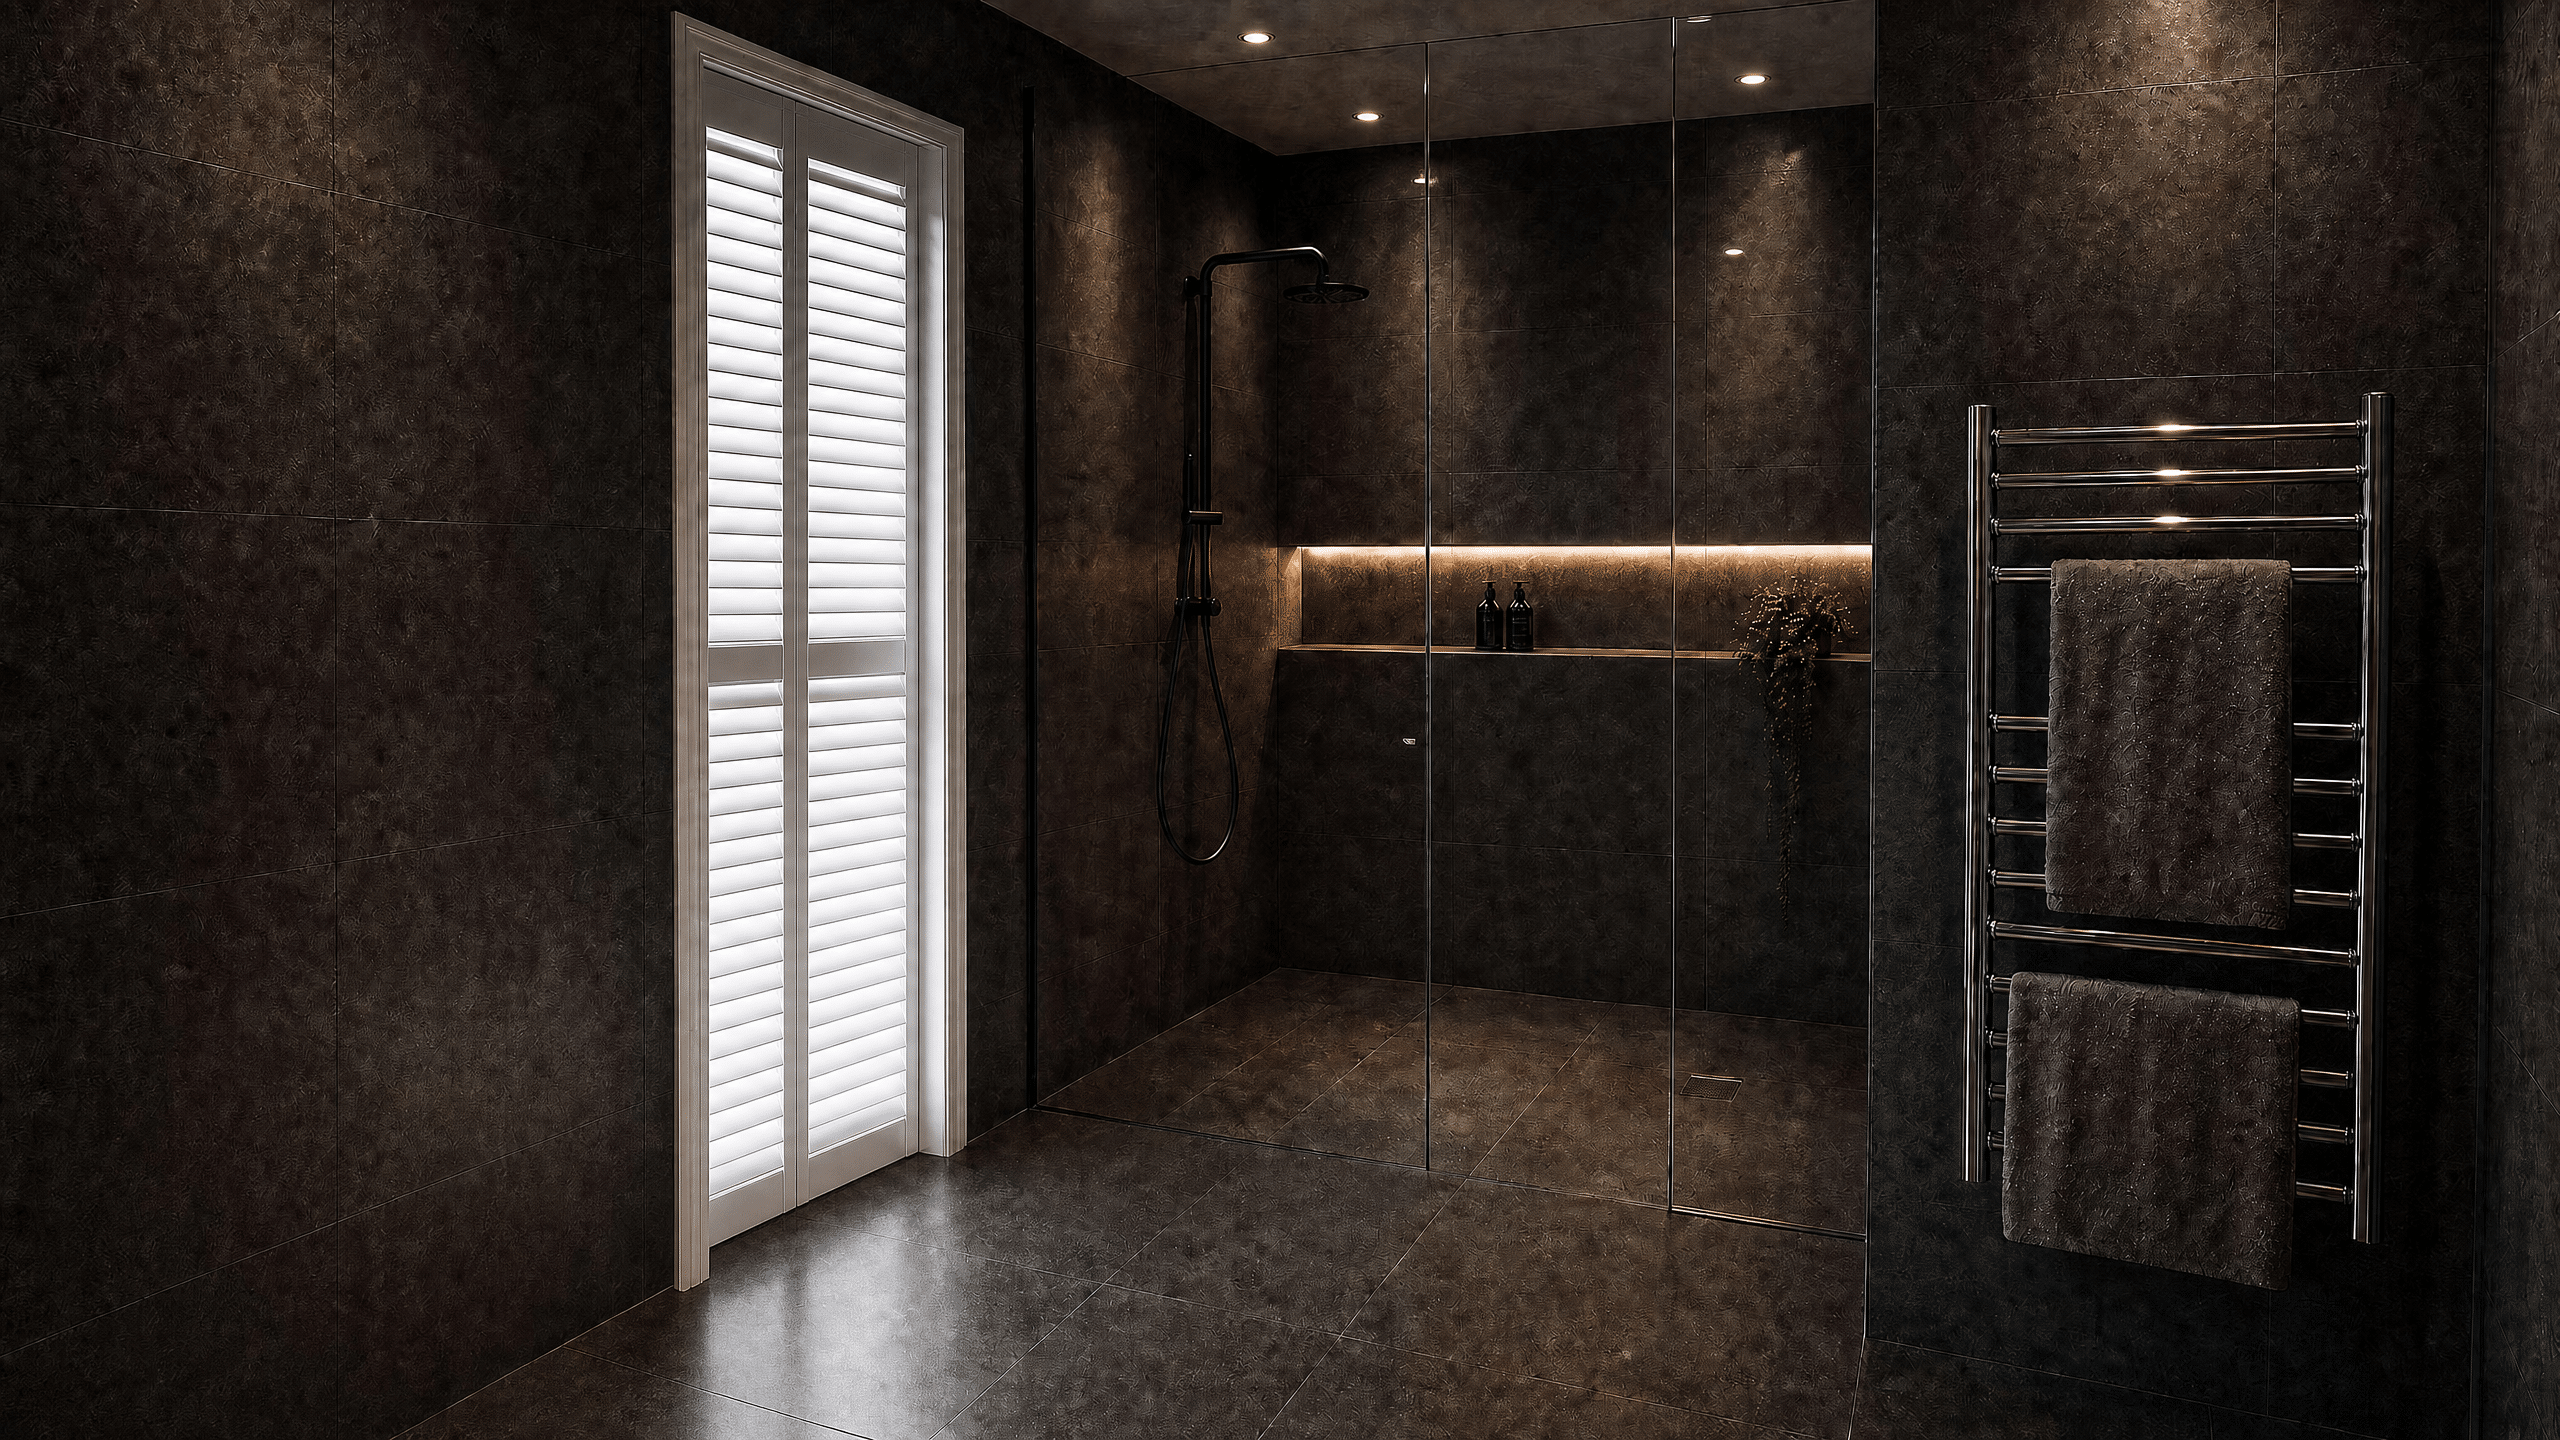
Meanwhile, the bedrooms are grouped within a quieter wing away from the main living area. Therefore, the layout provides greater privacy while keeping the floor plan compact and easy to navigate. The master bedroom includes a private ensuite, walk-in wardrobe and direct deck access. Furthermore, the two additional bedrooms have built-in wardrobes and convenient access to the family bathroom.
Importantly, the home operates completely off the electricity grid. Its renewable energy system includes a Deye 10kW inverter, 14.3kWh of battery storage and 33 × 440W solar PV panels. Together, the panels provide a total solar capacity of approximately 14.52kW. Consequently, the owners can generate and store their own electricity while enjoying greater energy independence on their rural property.
For added comfort, a wood fire creates a welcoming focal point between the dining and living areas. Externally, bevel-back timber weatherboards complement the low-pitched corrugated Colorsteel roof. Together, these materials give the home a contemporary rural character that suits its Seafield Road setting.
Overall, this design is ideal for couples, downsizers, smaller families or rural property owners wanting a comfortable home with manageable interior spaces, generous outdoor living and off-grid capability.
Explore the Eskdale Compact Home floor plan and contact SS Homes to discuss a home designed around your site, lifestyle, energy requirements and budget.
Why choose this floor plan?
The Eskdale Compact Home makes excellent use of its 140m² footprint. Instead of using valuable space for long hallways or seldom-used rooms, the design prioritises comfortable living, practical storage and outdoor connection.
Furthermore, the compact footprint can reduce the overall area that needs to be heated and maintained. Consequently, it works particularly well with an appropriately designed off-grid energy system.
For these reasons, the plan is particularly well suited to:
- Couples planning a comfortable long-term home
- Downsizers who still want three bedrooms
- Small families wanting separation between living and sleeping areas
- Rural and lifestyle property owners
- Sites where a mains electricity connection is unavailable or costly
- Owners wanting renewable energy and greater energy independence
- People who value outdoor entertaining and efficient interior spaces
Off-grid solar power system
The Seafield Road home is powered by an integrated off-grid system consisting of:
- One Deye 10kW inverter
- 14.3kWh of battery storage
- 33 × 440W solar PV panels
- Approximately 14.52kW of total solar-panel capacity
During daylight hours, the solar panels generate electricity for the home. In addition, surplus power can charge the battery for use when solar production is reduced. Therefore, the system supports comfortable rural living without relying on a conventional grid connection.
However, every household has different energy requirements. For this reason, the solar array, inverter and battery capacity for another home would need to be designed around its expected power use, orientation and location.
Suitable section guide
This home is especially well suited to rural, lifestyle or larger residential sections where the living areas, decks and solar panels can be orientated towards sunlight. Moreover, its compact footprint leaves more land available for gardens, landscaping, sheds or future additions.
The design may also suit remote sections where connecting to the electricity network would be difficult or expensive. However, solar access, shading, roof orientation and household power requirements should be assessed during the design process.
Additionally, the plan could be adapted for a coastal or corner section. For example, the home can be repositioned to create private outdoor living away from the road. Deck sizes, window placement, entry orientation and exterior materials can also be customised to suit the site.
Frequently asked questions
Is the Eskdale Compact Home completely off-grid?
Yes. The Seafield Road home operates independently from the electricity grid using solar generation, an inverter and battery storage.
How many solar panels does the home have?
The home has 33 solar PV panels rated at 440W each. Together, they provide approximately 14.52kW of solar-panel capacity.
What inverter and battery does the home use?
The system includes one Deye 10kW inverter and 14.3kWh of battery storage.
Can this off-grid system be used on another SS Homes design?
Yes. However, the final system would need to be sized for the household’s expected energy use, the building design and the site’s solar conditions.
How large is the home?
The Eskdale Compact Home has an internal floor area of approximately 140m². Within this efficient footprint, it provides three bedrooms, two bathrooms and one open-plan living area.
Can the floor plan be customised?
Yes. SS Homes can adjust the rooms, storage, decks, windows, orientation and exterior materials. Furthermore, the renewable energy system can be designed to suit the owners’ site and power requirements.
Discover what makes Hawke’s Bay so special at Hawkes Bay Tourism
Explore the Eskdale Compact Home in 3D
Take a closer look at the Eskdale Compact Home with our interactive 3D Viewer. Move through the design, explore different viewpoints, zoom in on details and gain a better understanding of the home’s layout and spaces.
You can view the model directly in your web browser or download the free Chief Architect 3D Viewer app for your Apple or Android phone or tablet. The link will guide you through the simple setup process.
View the Eskdale Compact Home in 3D