Akaroa – Contemporary Country Living
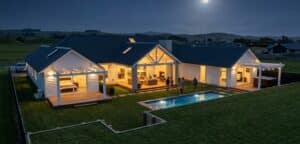
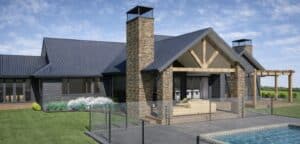
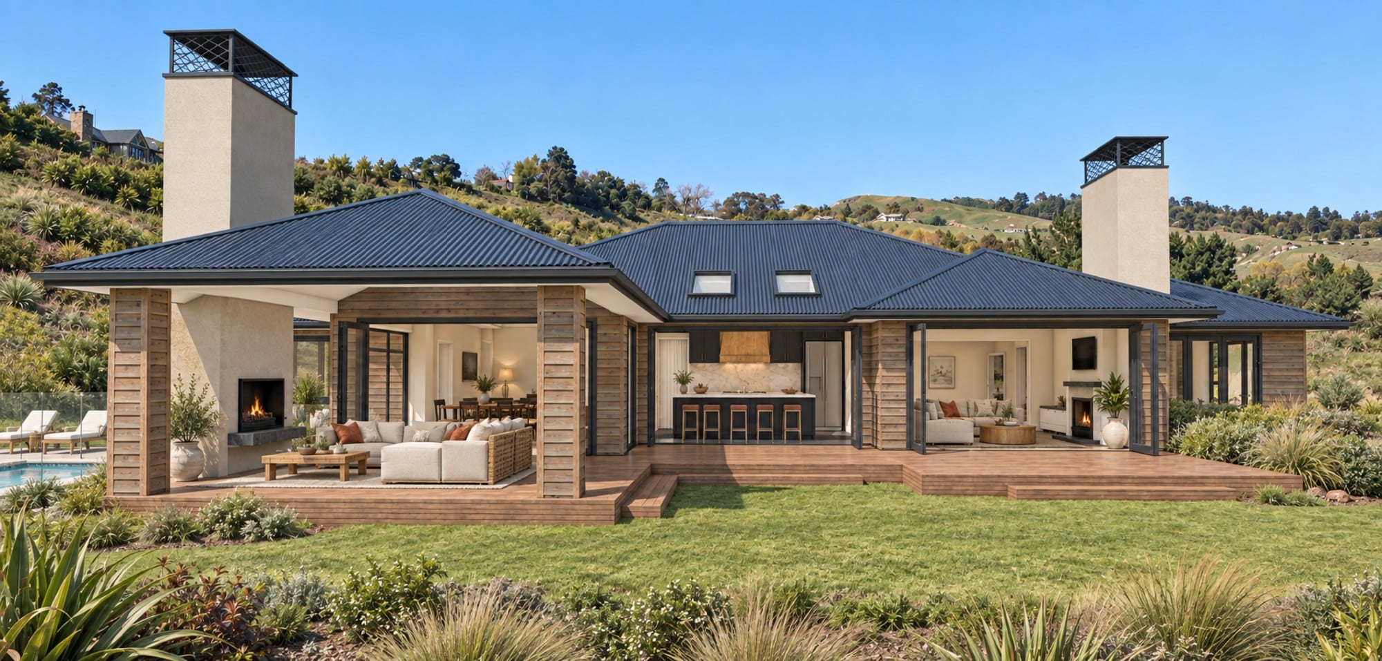
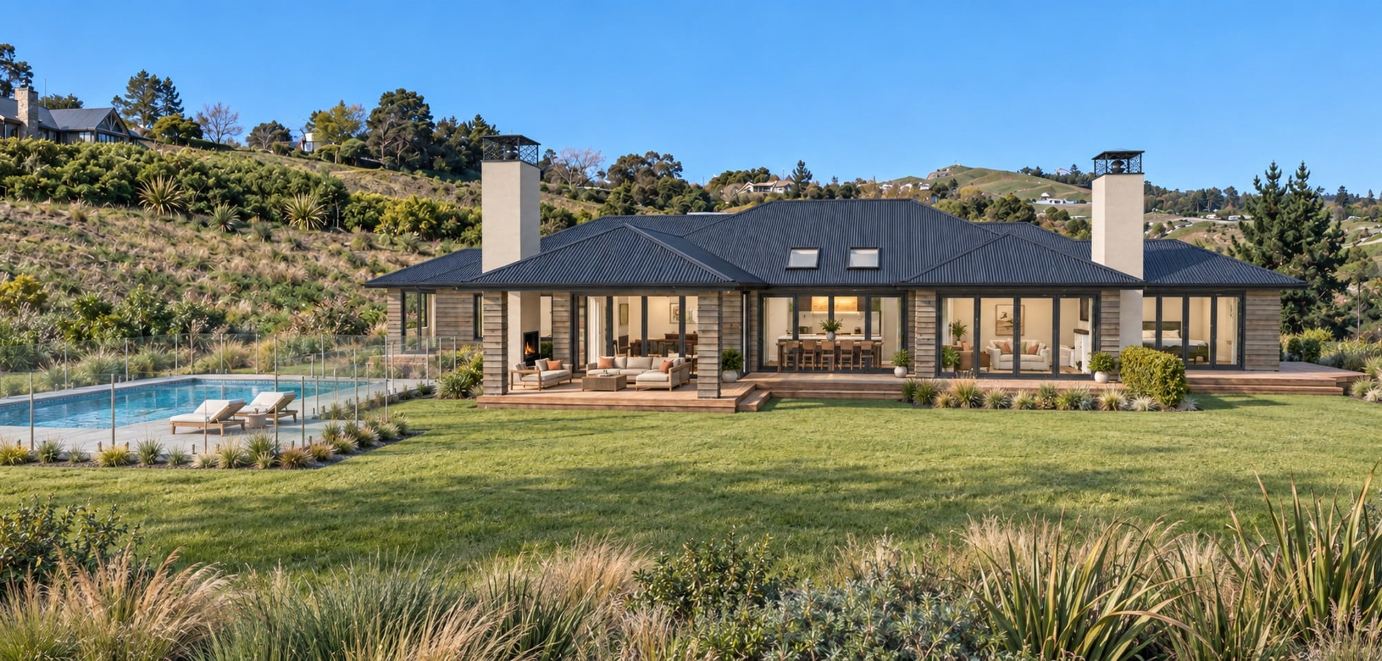
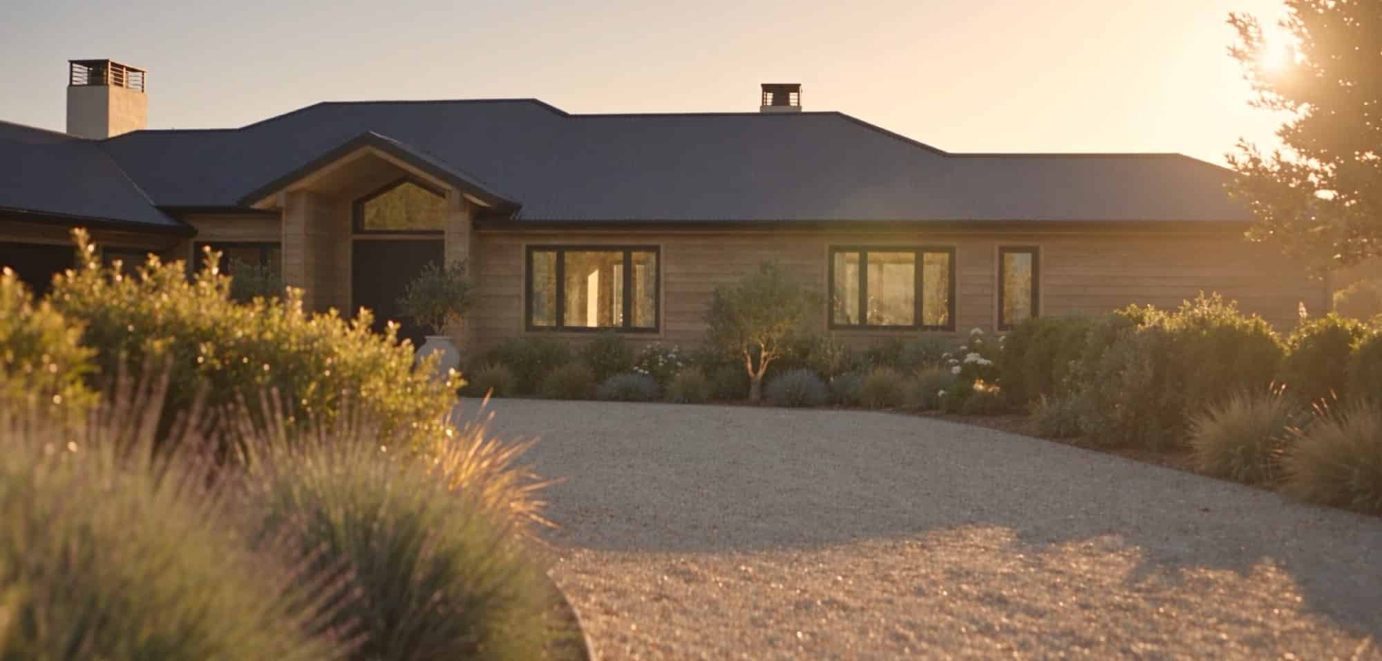
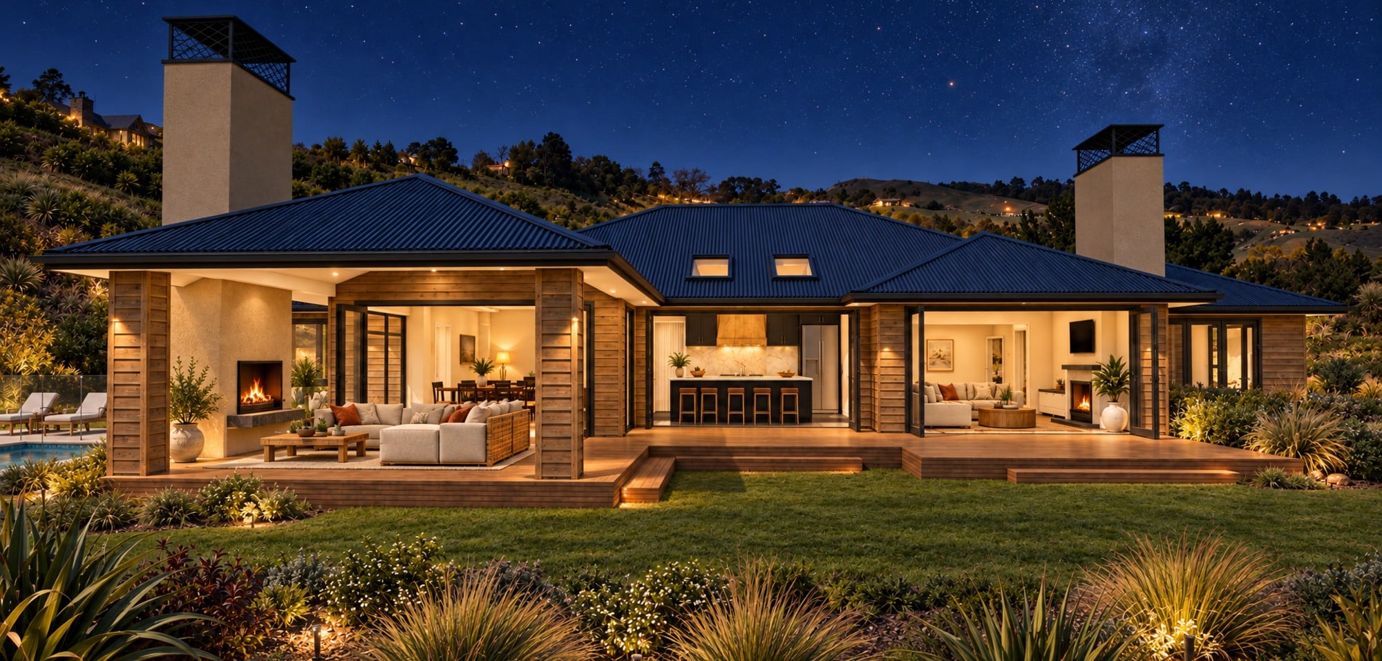
SS Homes Hawke’s Bay designed the generous 320m² Akaroa plan for modern family life. This single-level Contemporary Country home combines strong architectural form, warm natural materials and practical spaces for everyday living and entertaining. Notably, the Akaroa Contemporary Country house plan stands out for its blend of comfort and timeless design.
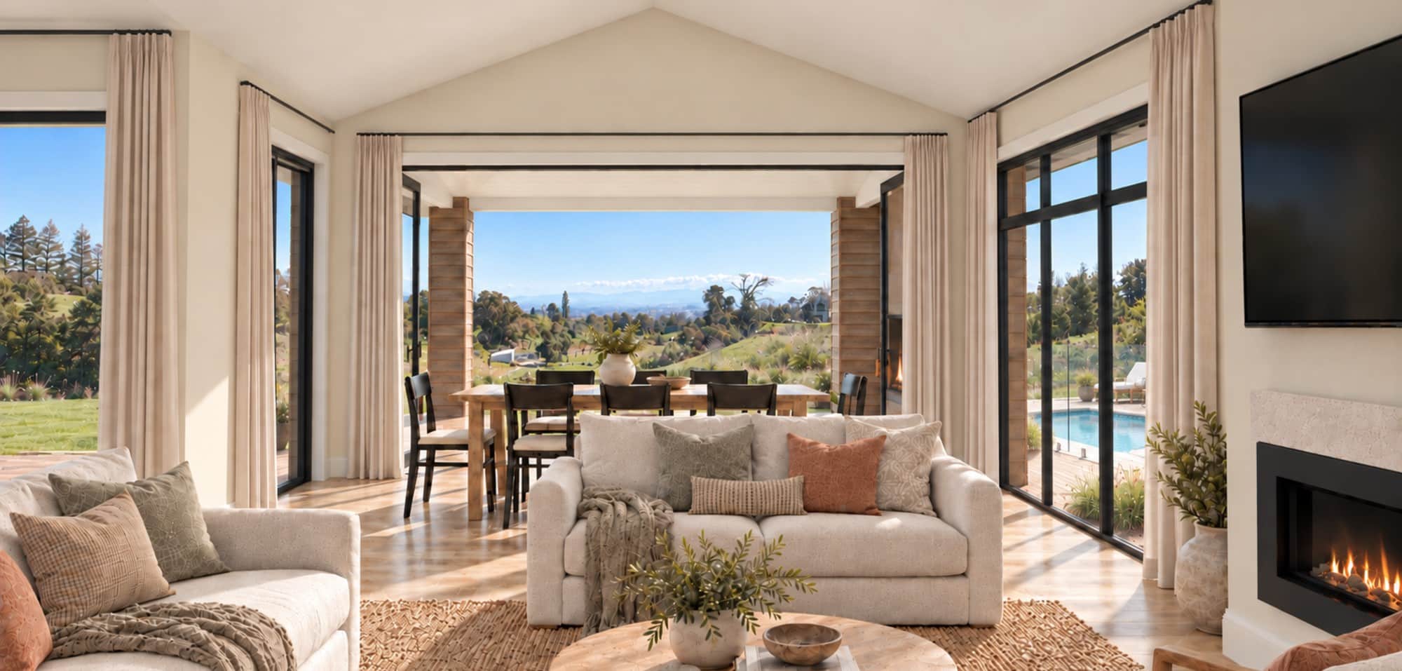
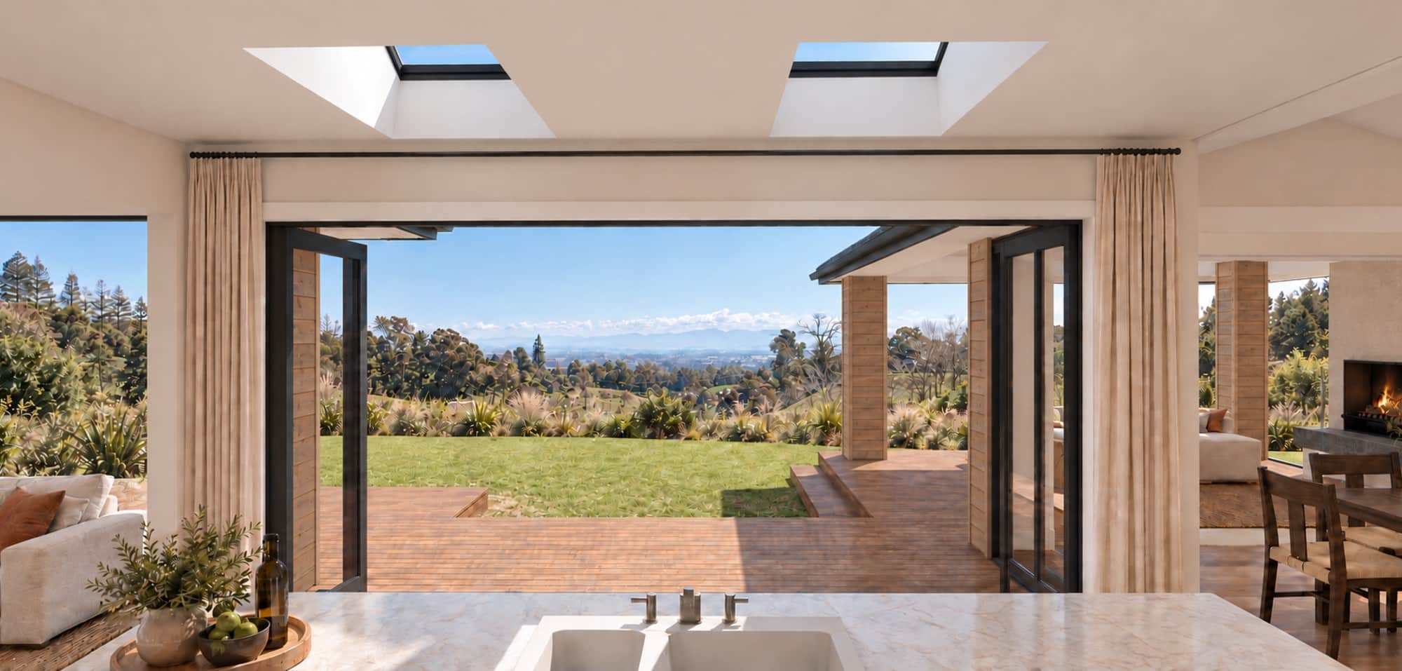
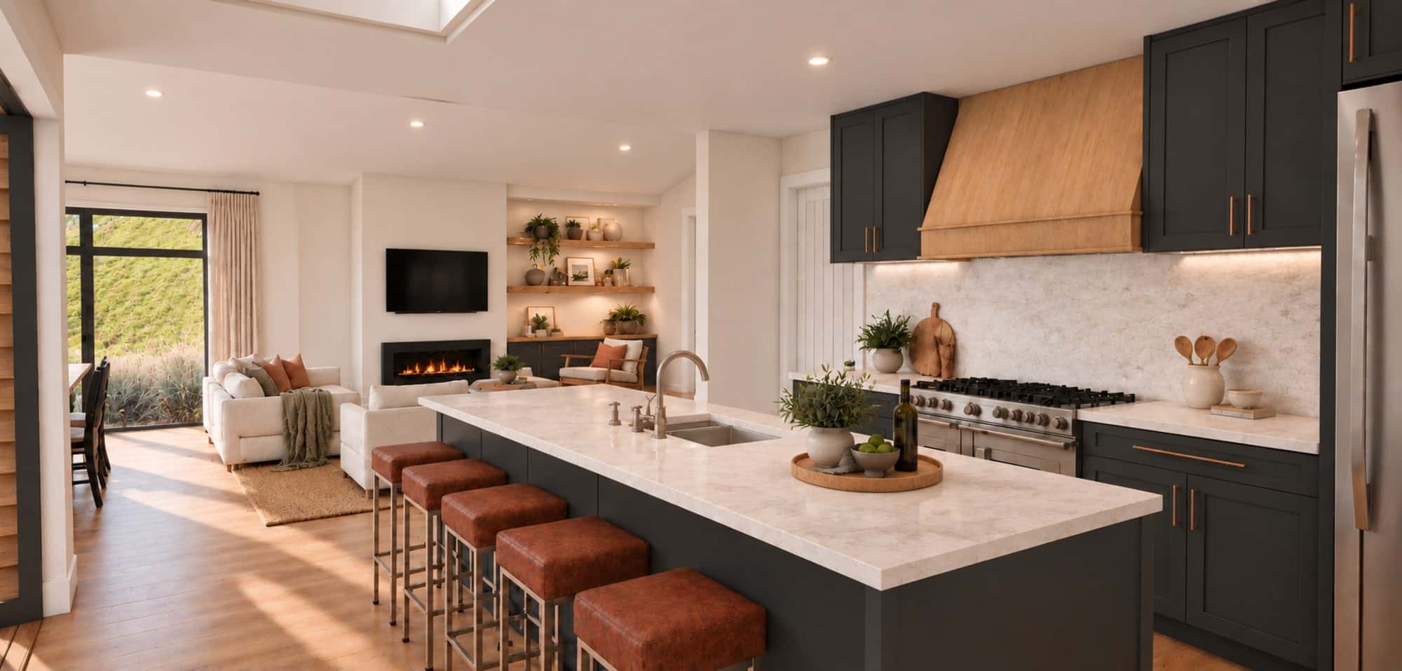
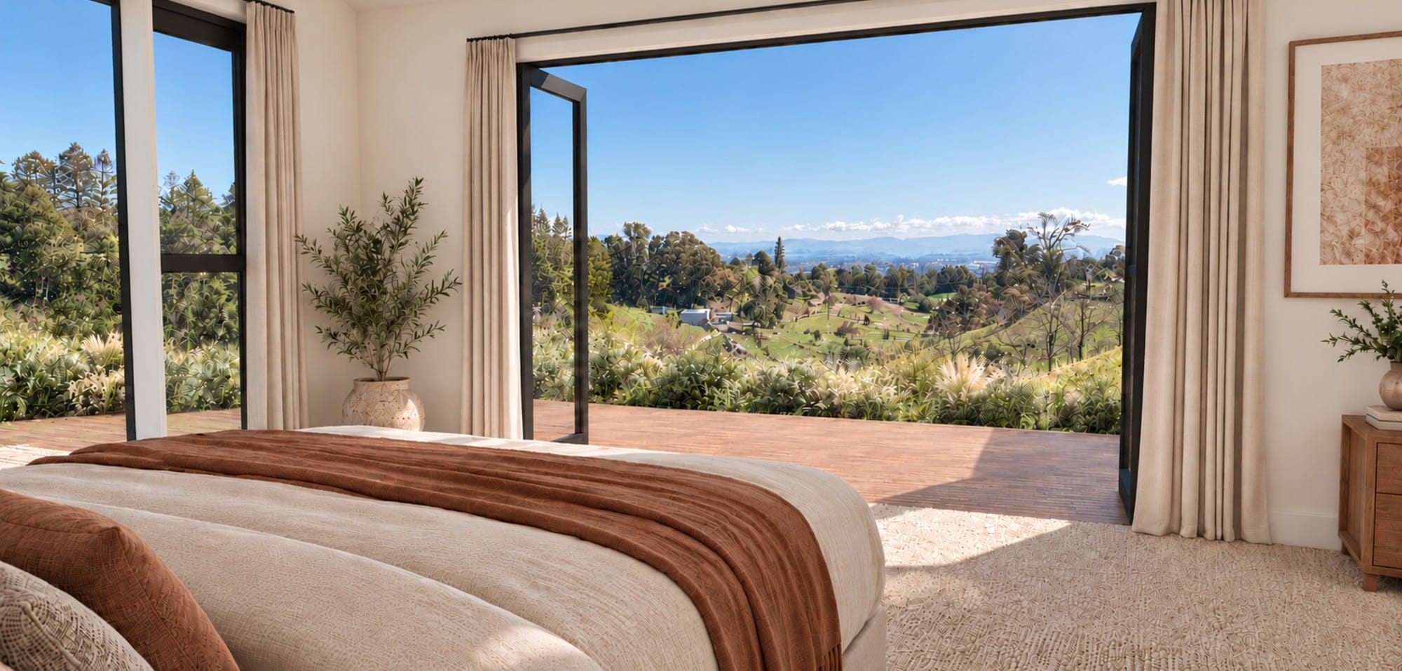
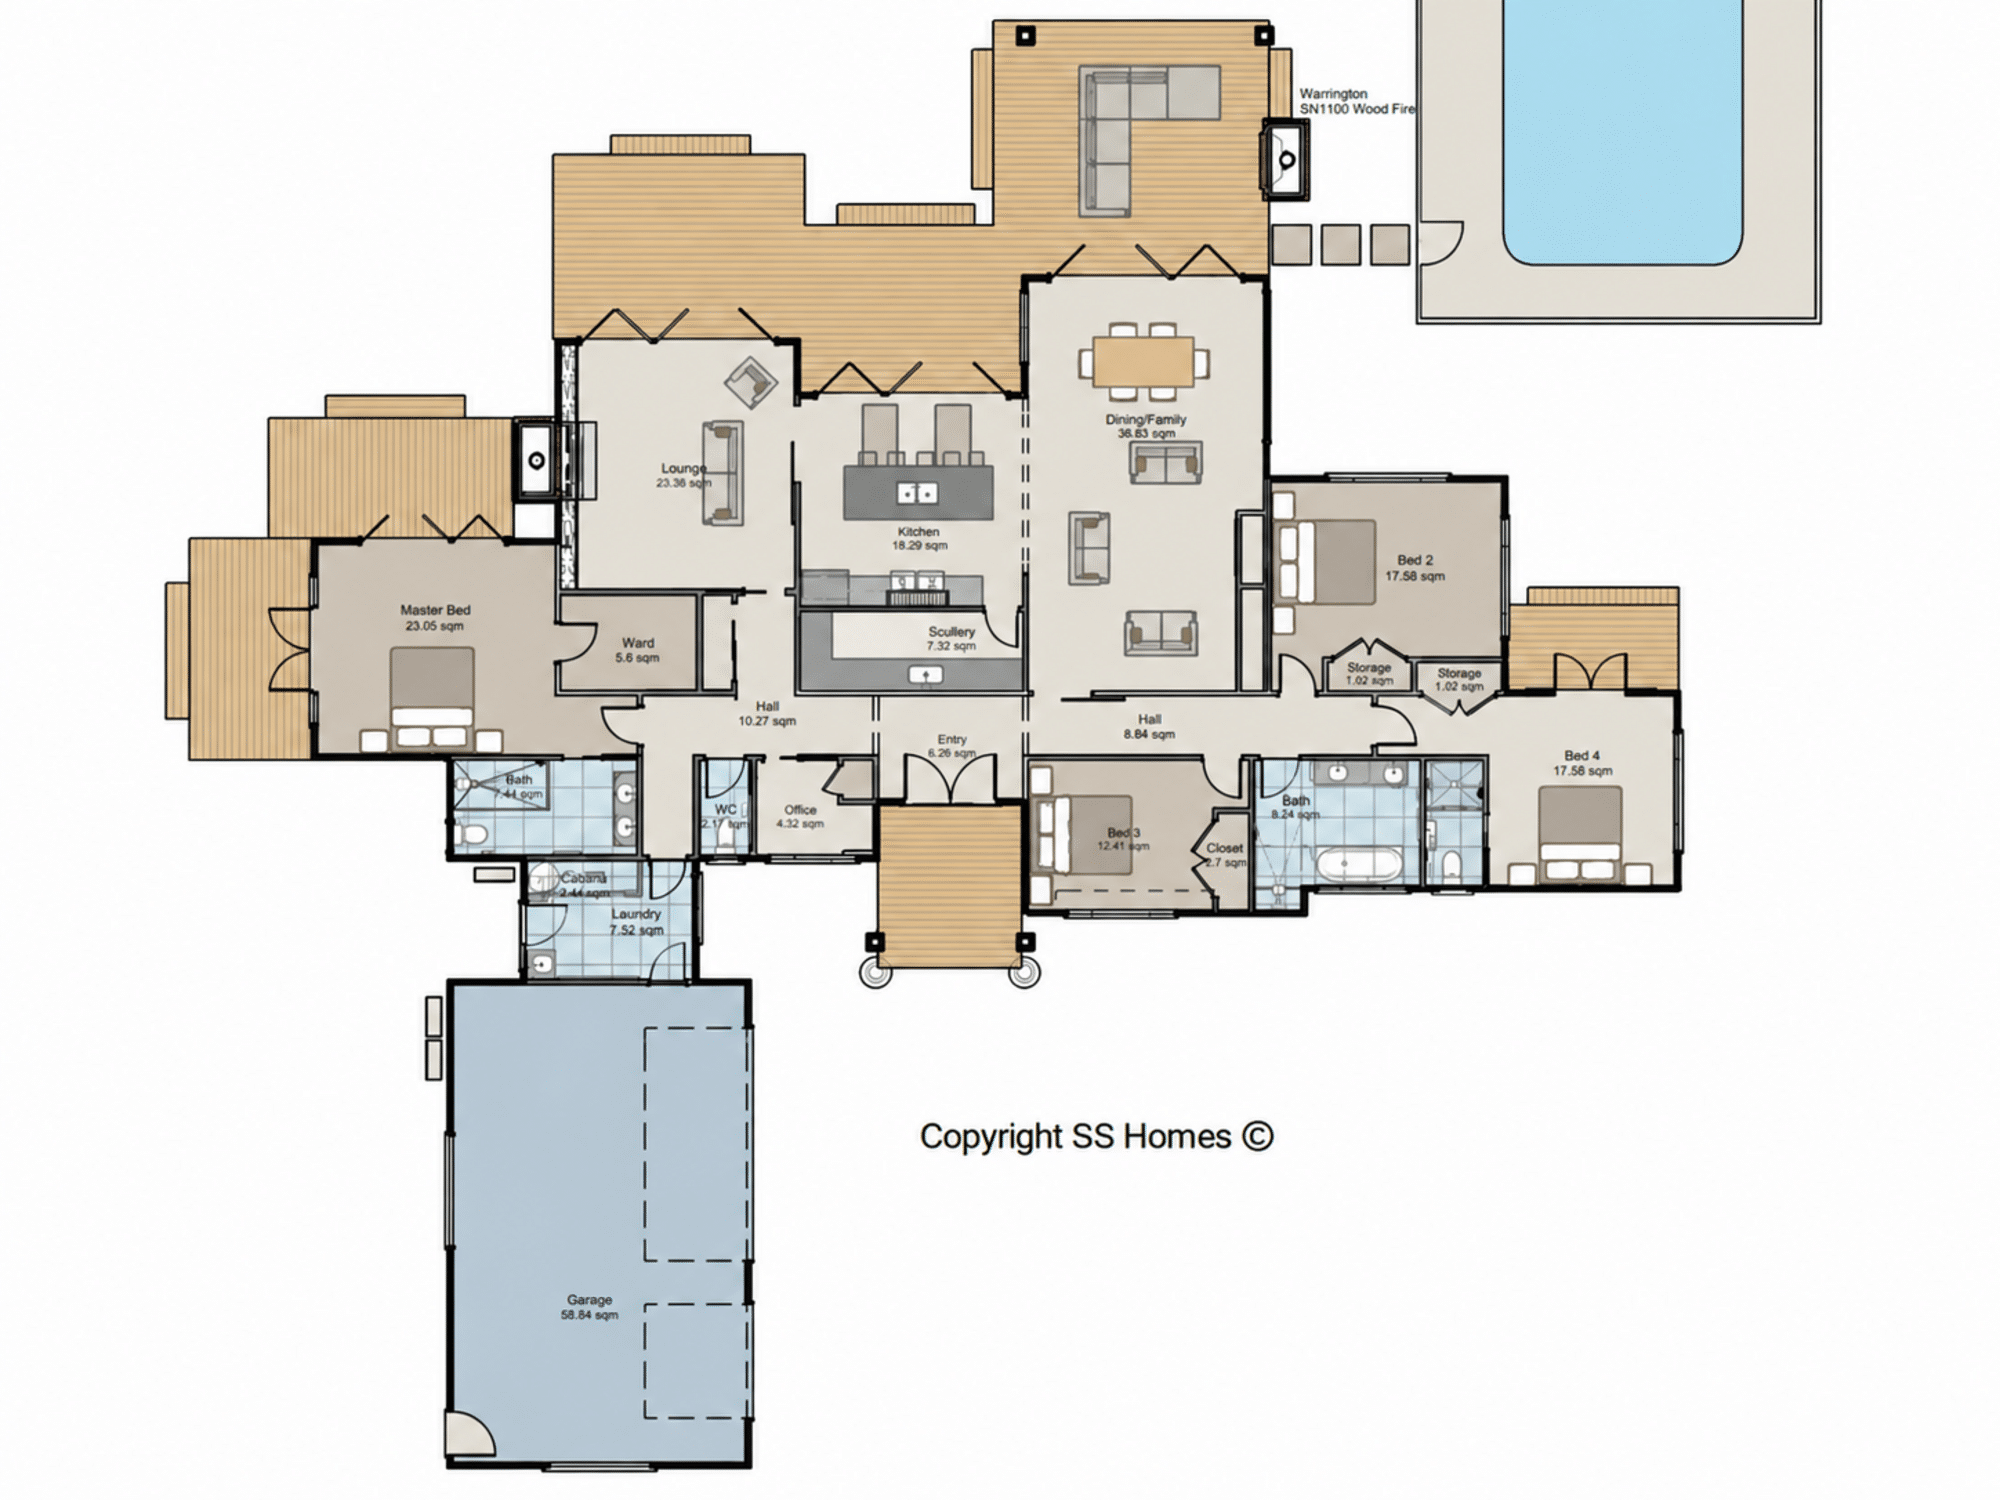
At the centre of the home, the kitchen, scullery, dining area and family room create an open-plan hub. A substantial island offers generous preparation space, casual seating and a natural gathering point. In addition, wide glazed openings bring daylight inside and connect the living areas with spacious decks and outdoor entertaining spaces. Meanwhile, skillion ceilings add height and give the interior a distinctive architectural character. Many families appreciate how the Akaroa Contemporary Country house plan ensures these features bring a relaxed, inviting atmosphere to the home.
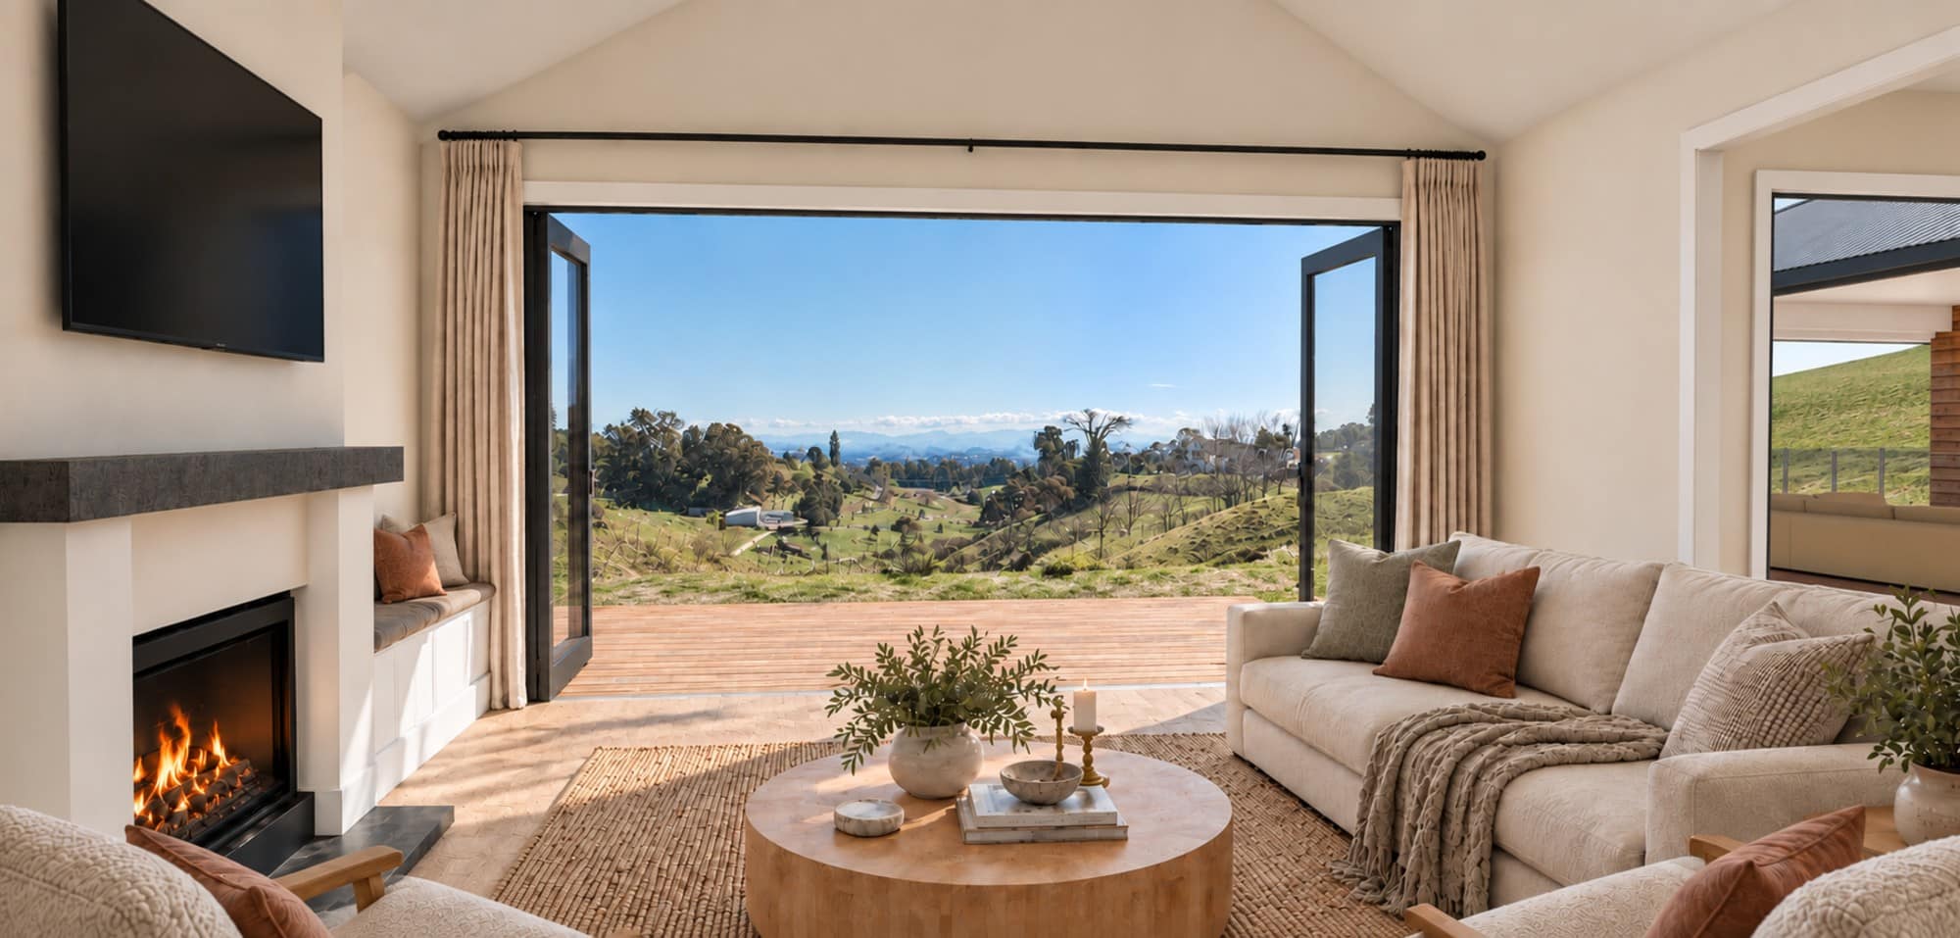
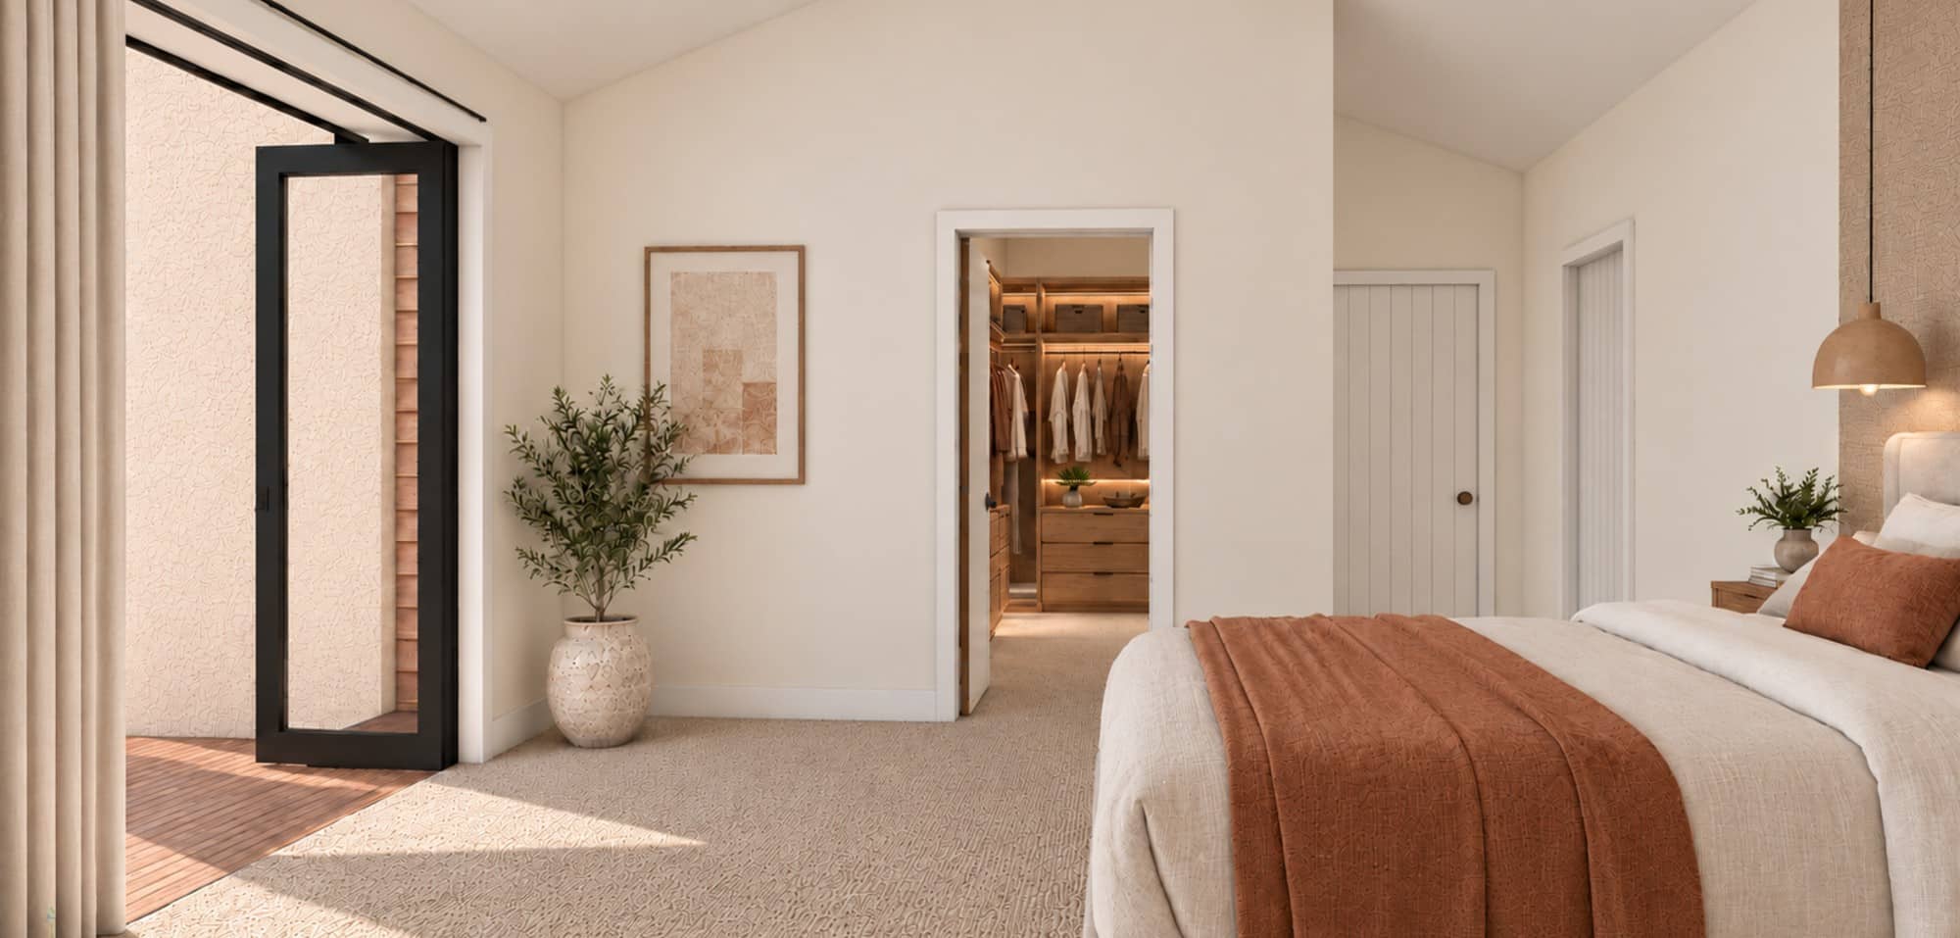
A separate lounge provides greater flexibility for the household. For example, families can use it as a media room, quiet retreat or formal entertaining space. The main bedroom occupies a private zone with an ensuite and walk-in wardrobe. Furthermore, three additional bedrooms form a separate family and guest wing with convenient bathroom access. A dedicated office also provides space for working from home, studying or managing household tasks, just some of the possibilities with an Akaroa Contemporary Country house plan.
The layout provides excellent storage through the scullery, walk-in wardrobe, bedroom wardrobes and well-positioned household cupboards. As a result, families can keep everyday items organised and easily accessible. Moreover, the single-level design supports comfortable long-term living and changing family needs.
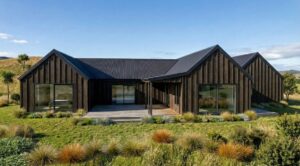
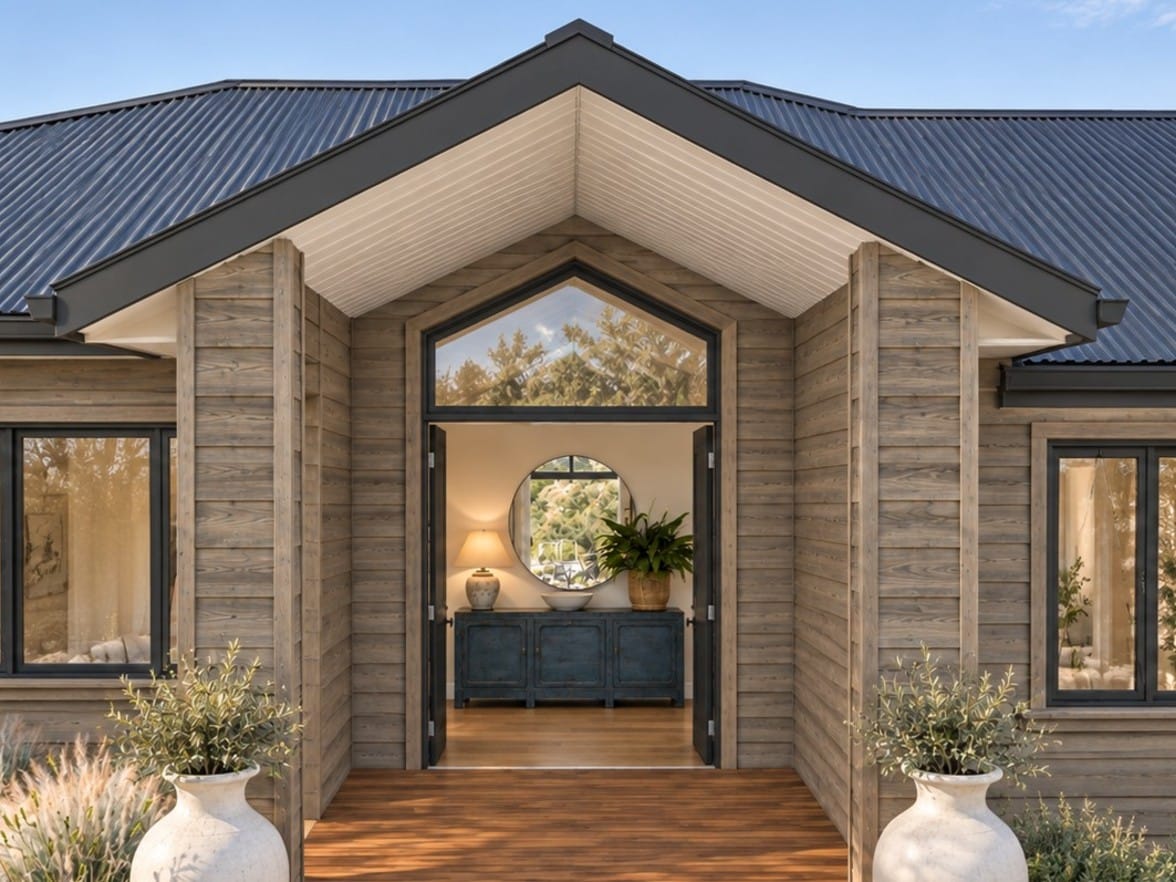
Bevel-back cedar weatherboard gives Akaroa a warm, natural exterior that complements its Contemporary Country style. However, every site and family has different requirements. Therefore, SS Homes can customise the orientation and internal details to suit sunlight, access, views, prevailing winds and personal preferences. Clients can also personalise the interior finishes, fireplace selections, deck coverage, heating, solar power and landscaping. In summary, the flexibility of the Akaroa Contemporary Country house plan makes it an ideal choice for a range of sites and lifestyles.
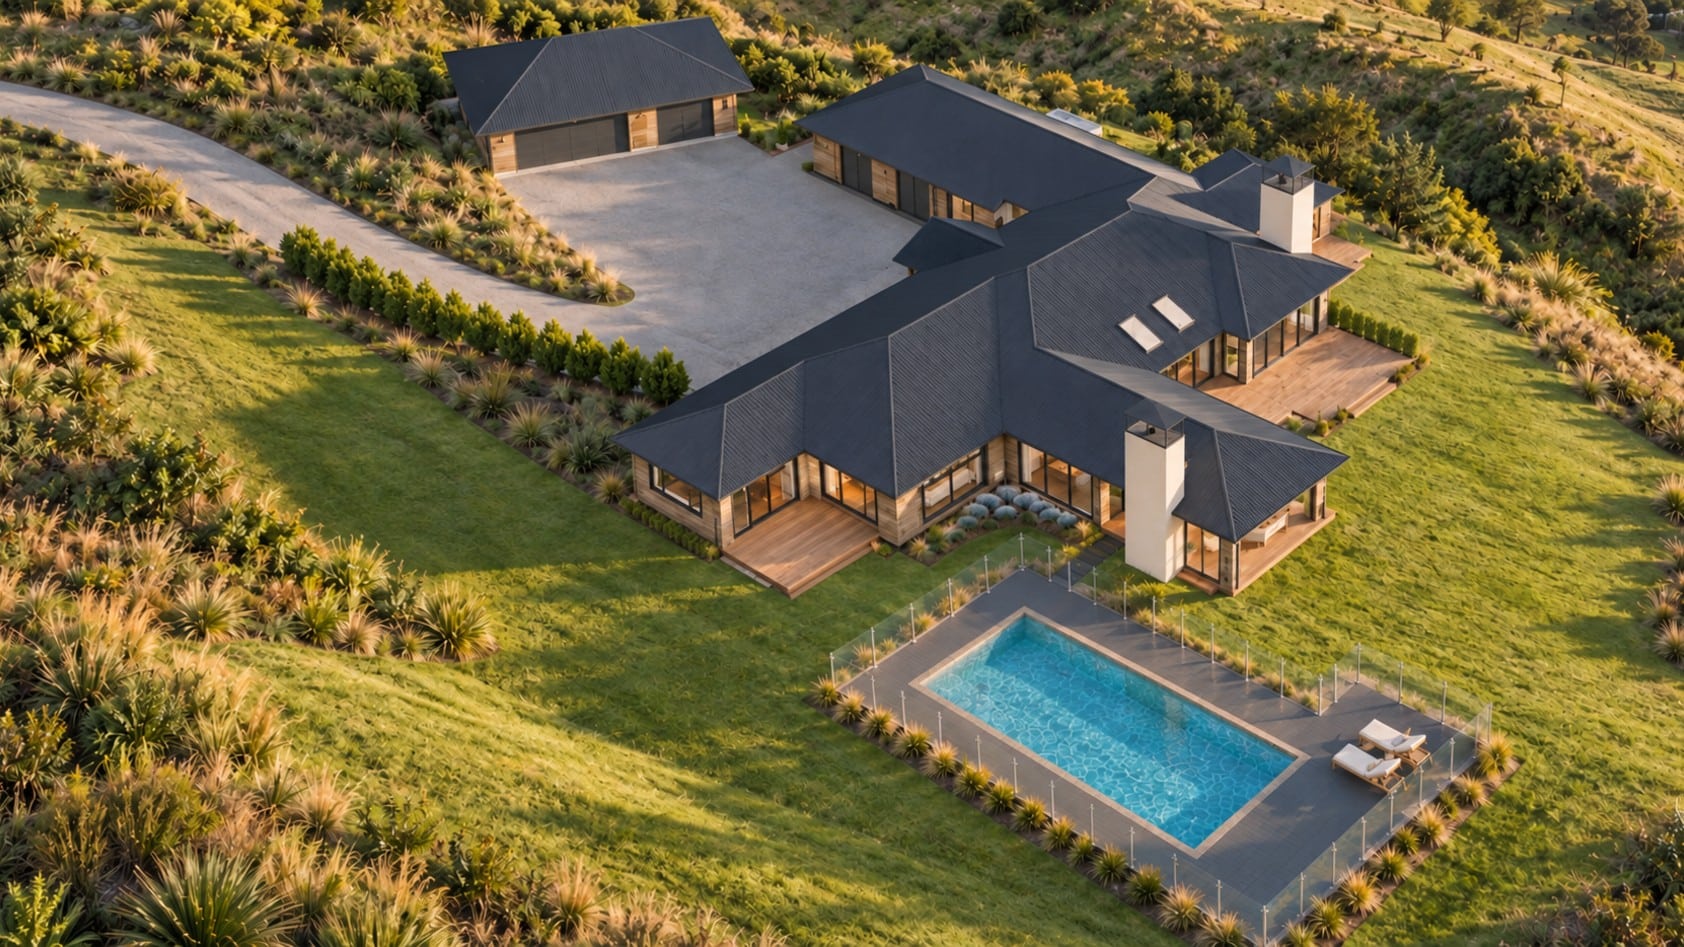
For suitable properties, a separate 70m² garage complements the Akaroa home. However, the property must provide sufficient space and suitable vehicle access. The garage location must also meet planning, coverage, setback and consent requirements. Once approved, it can provide vehicle parking, workshop space or additional storage without changing the home’s 320m² floor area.
Overall, Akaroa comprises a 320m² home with a separate 70m² garage. The design excludes drapes, appliances, a swimming pool and landscaping.
Finally, view the Akaroa floor plan and talk with SS Homes about adapting this design to suit your site and lifestyle.
Floor-plan link: https://sshomes.co.nz/plan/akaroa/
Explore the Akaroa Plan in 3D
Take a closer look at the Akaroa home with our interactive 3D Viewer. Move around the design, explore different viewpoints, zoom in on details and gain a better understanding of the home’s layout and spaces.
Click the link below to open the model. You can view it directly in your web browser or download the free Chief Architect 3D Viewer app for your Apple or Android phone or tablet. The link will guide you through the simple setup process.
Open the Akaroa interactive 3D Viewer
Living here is about more than just design — it’s about embracing the region’s beauty. Discover what makes Hawke’s Bay so special at Hawkes Bay Tourism