




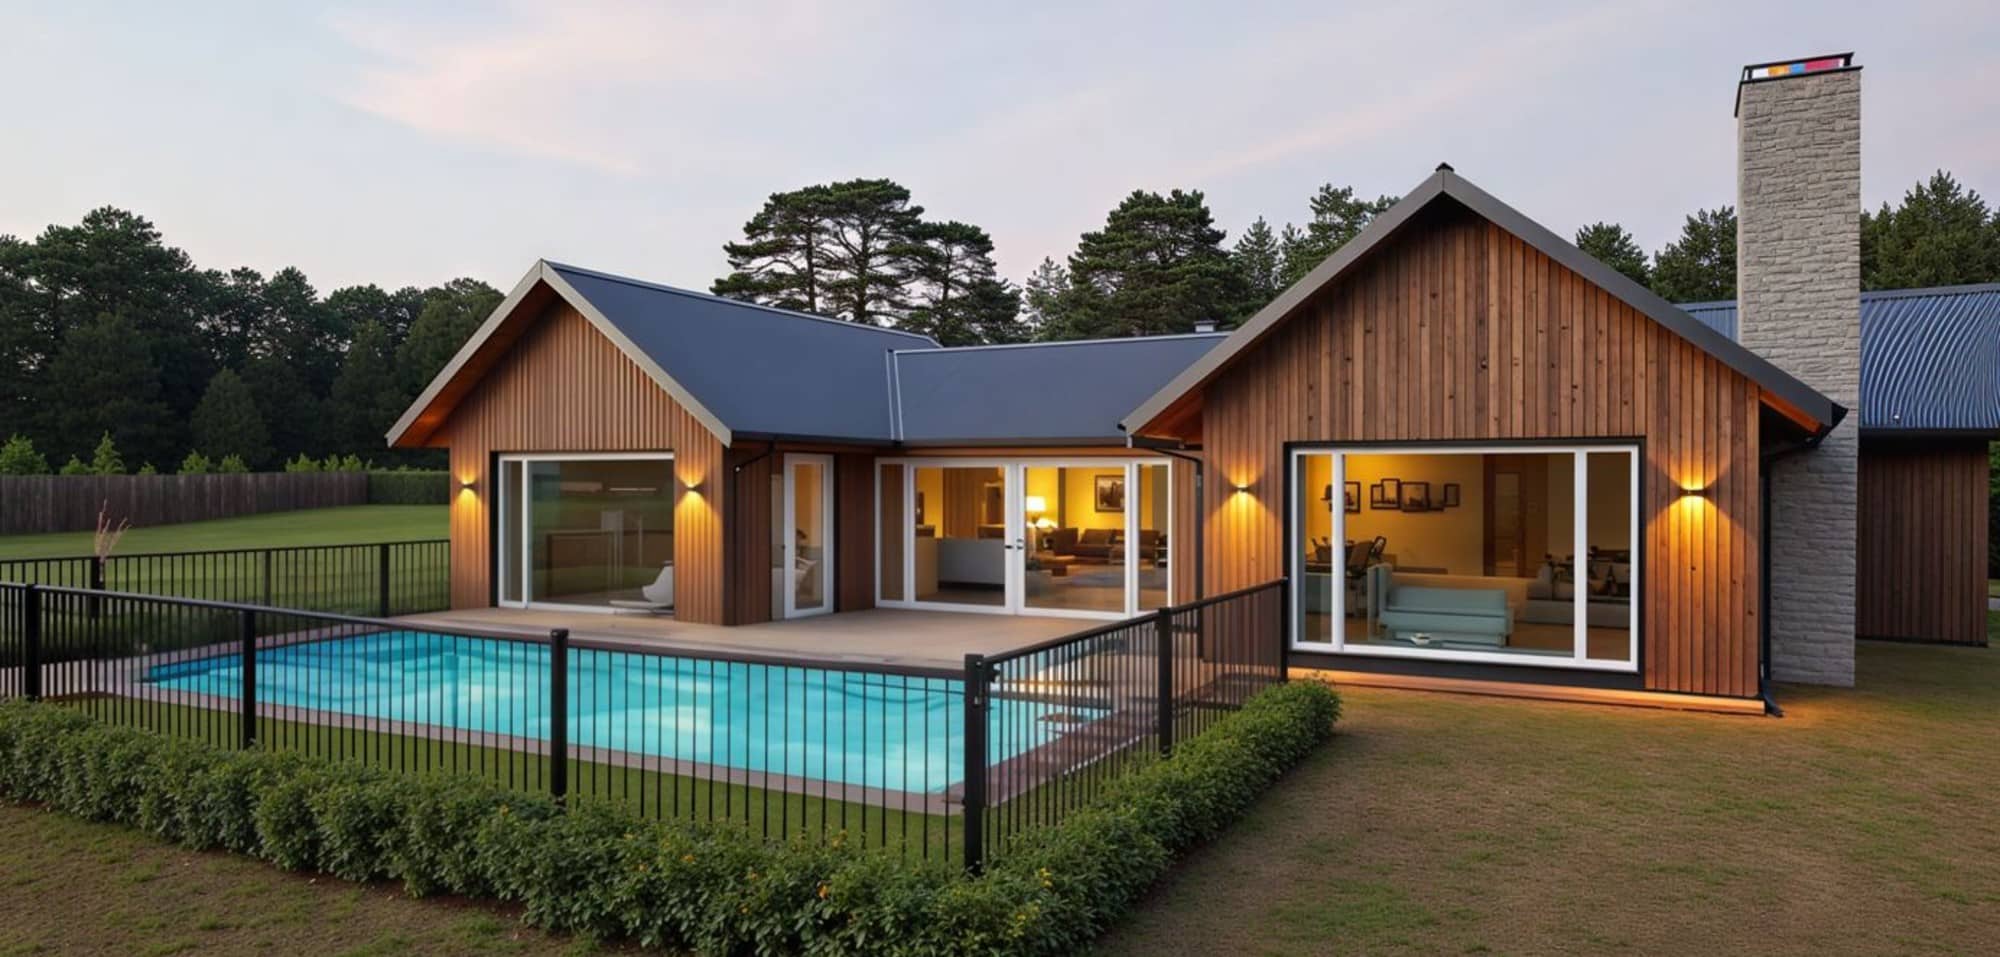
Designed for rural residential living, the Poraiti Home by SSHomes Hawke’s Bay is a spacious 300m² residence with 5 bedrooms, 3 bathrooms, and 3 distinct living areas. Its stunning scissor truss ceilings add light and height throughout. Meanwhile, the classic board and batten exterior offers timeless rural appeal. This home is ideal for families seeking both privacy and connected communal spaces.
Explore the Poraiti Home floor plan now: sshomes.co.nz/portfolio/poraiti/
We’ve also created seven extra render options so you can visualise Poraiti Home by SSHomes Hawke’s Bay in even more ways to suit your unique lifestyle.
Explore the Poraiti Home in 3D
Take a closer look at the Poraiti Home with our interactive 3D Viewer. You can move around the design and view it from different angles. In addition, you can zoom in to explore specific features and details. As a result, you will gain a better understanding of the home’s layout and spaces.
Click the link below to open the interactive model. You can view it directly in your web browser. Alternatively, download the free Chief Architect 3D Viewer app on your Apple or Android device. Then, simply follow the link through the setup process.
Explore the Poraiti Home in 3D
Living here is about more than just design — it’s about embracing the region’s beauty. Poraiti Home by SSHomes Hawke’s Bay offers a connection to this stunning area. Discover what makes Hawke’s Bay so special at Hawkes Bay Tourism. In summary, the Poraiti Home by SSHomes Hawke’s Bay stands out as a dream build for modern rural living.