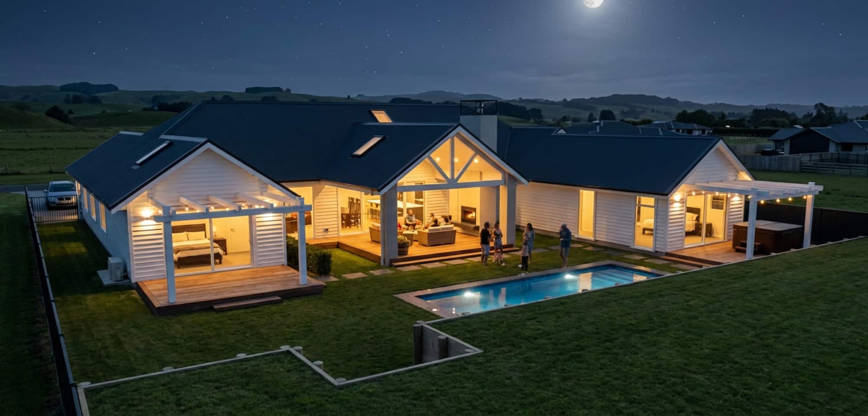
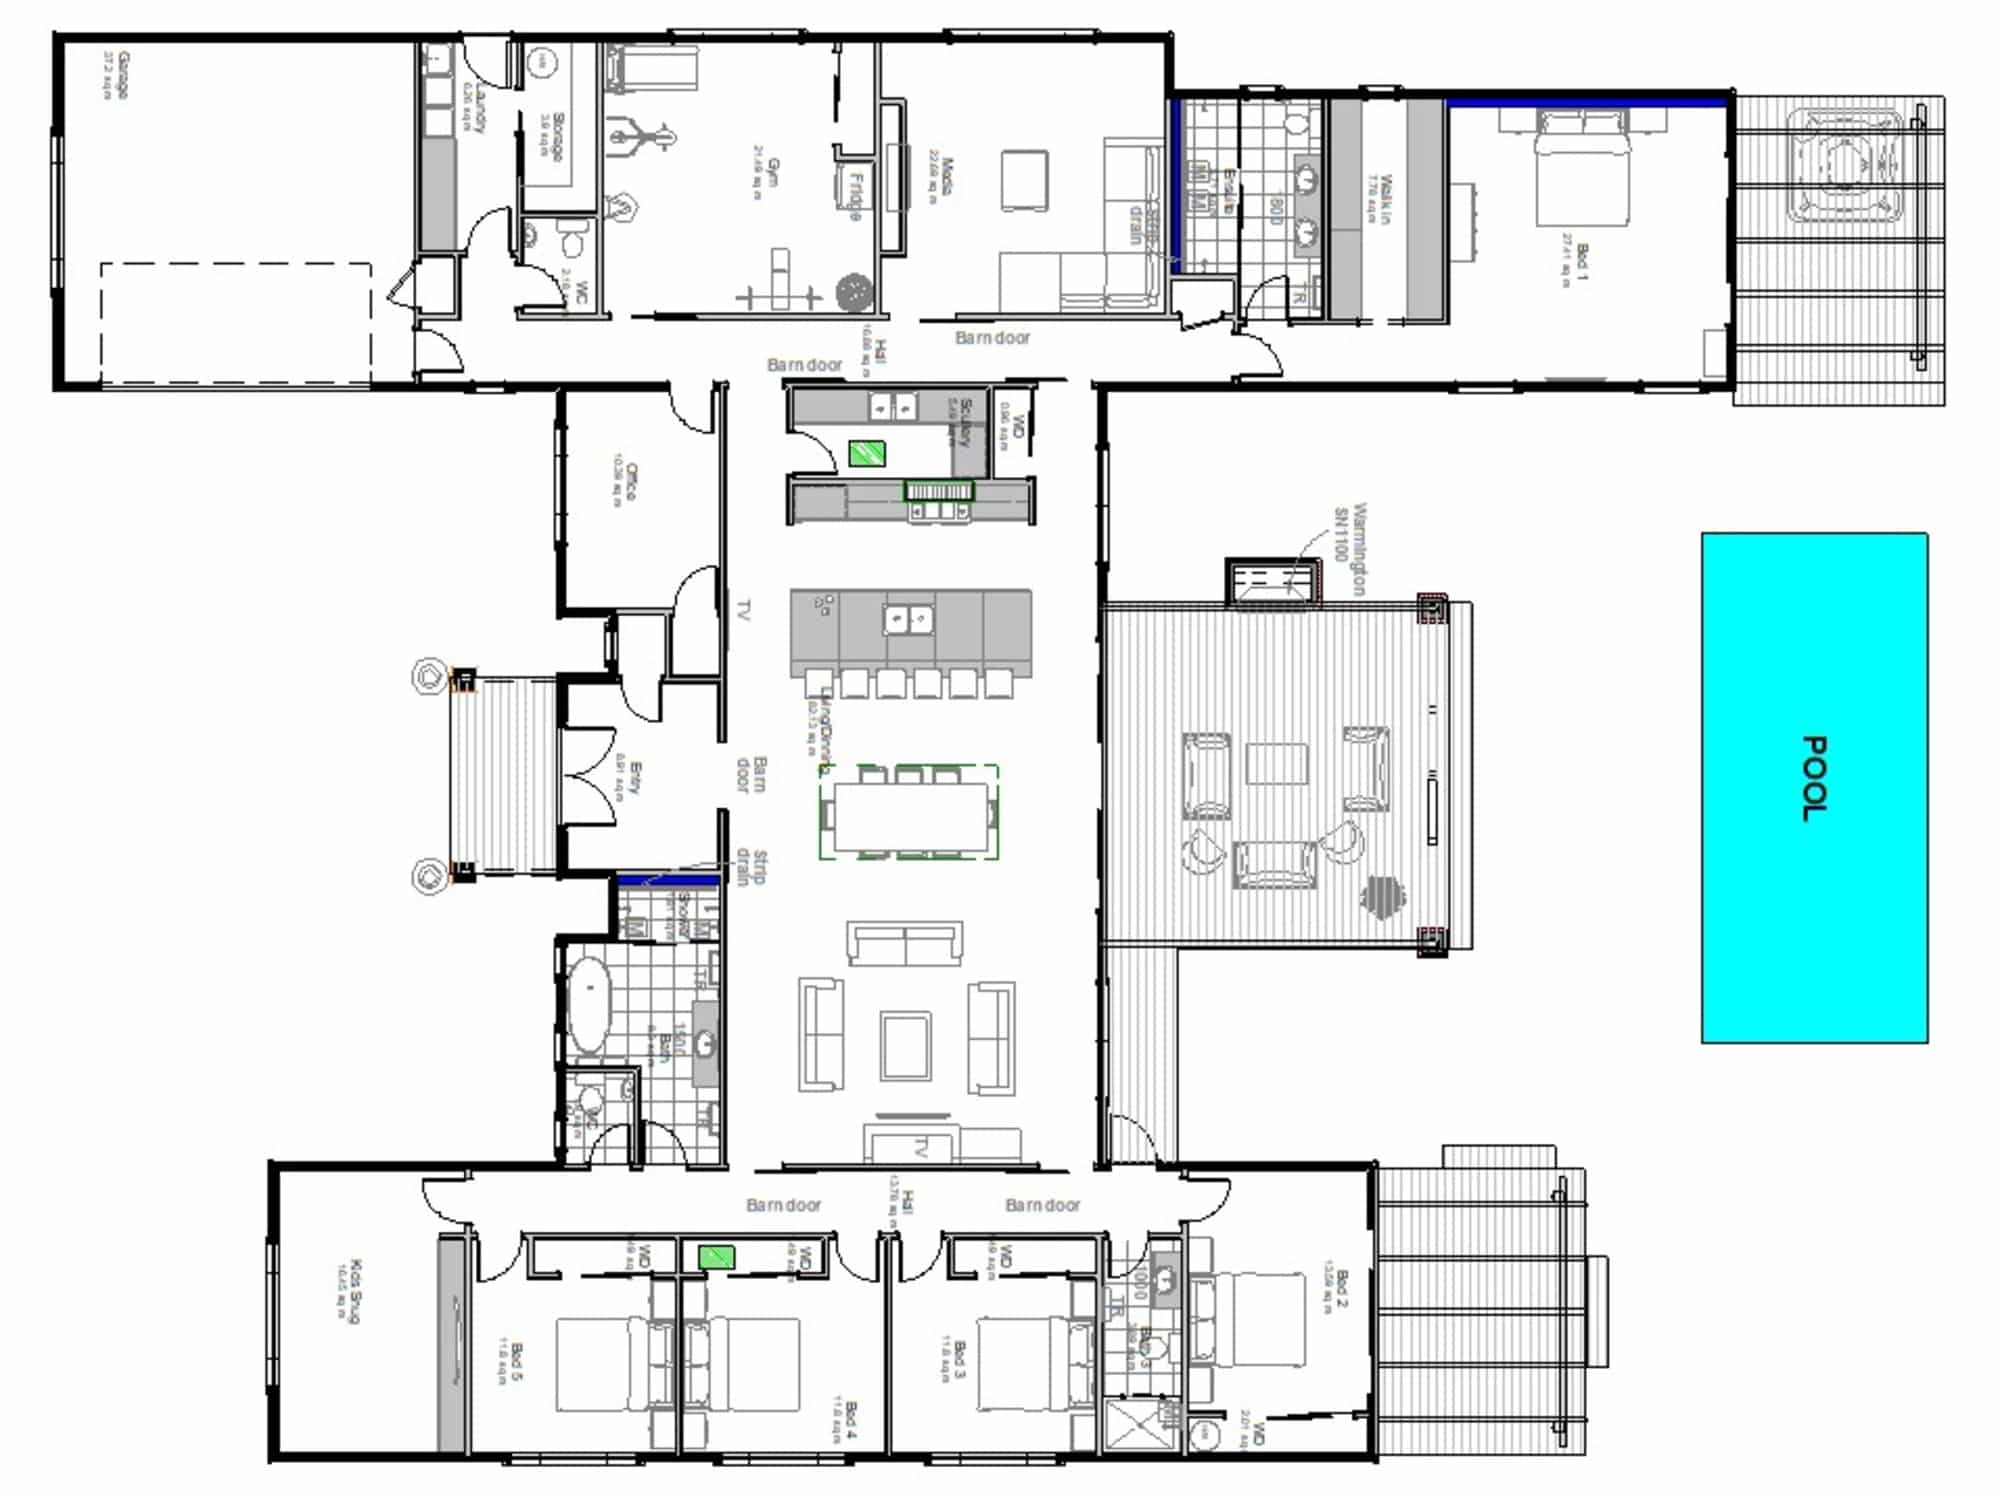
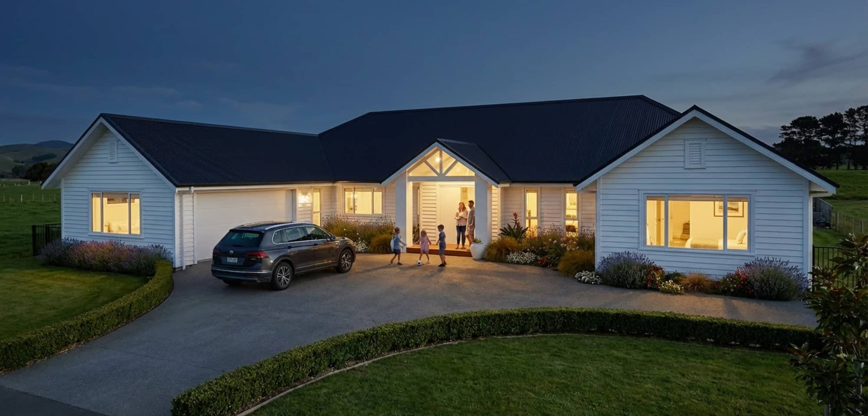
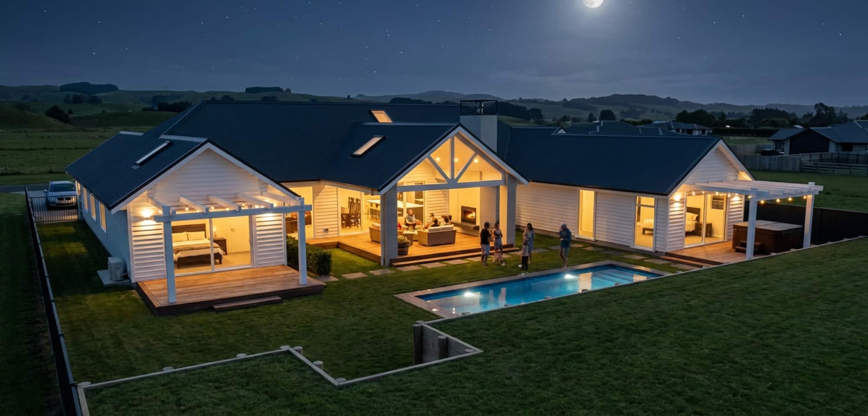
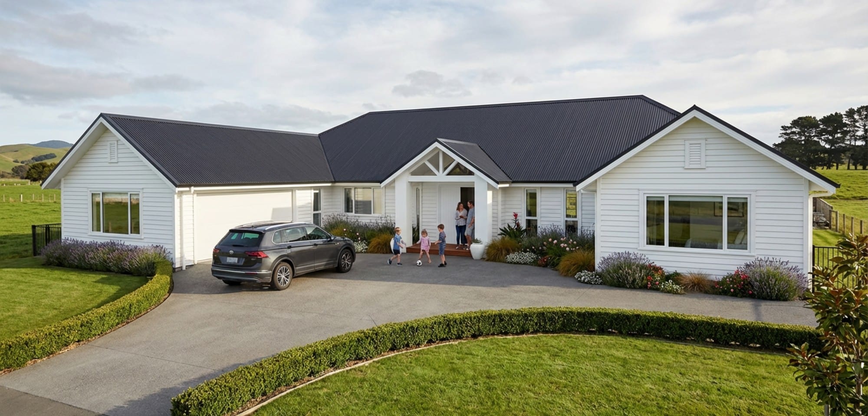
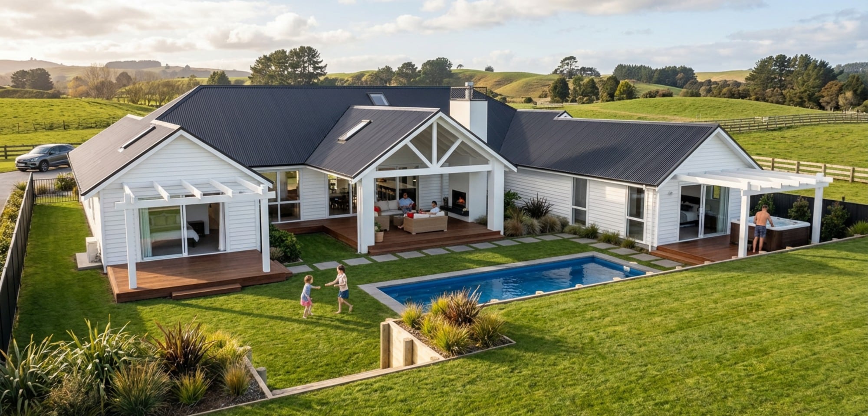
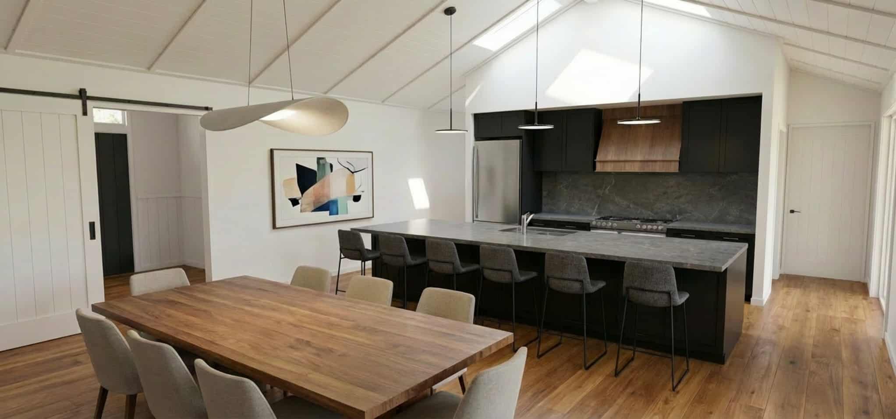
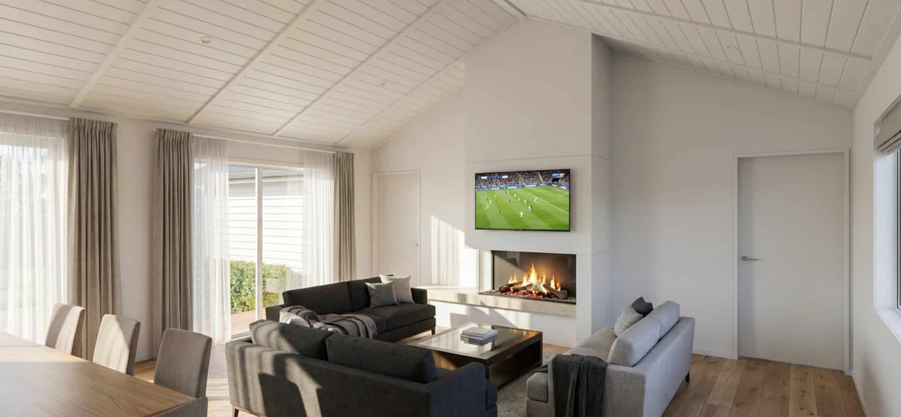
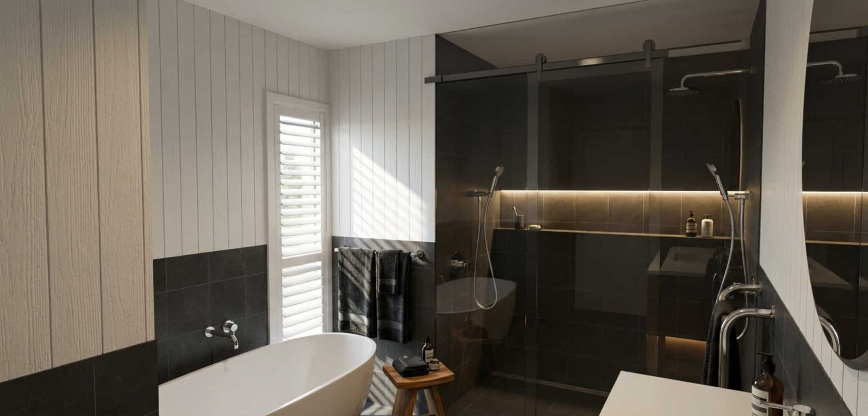
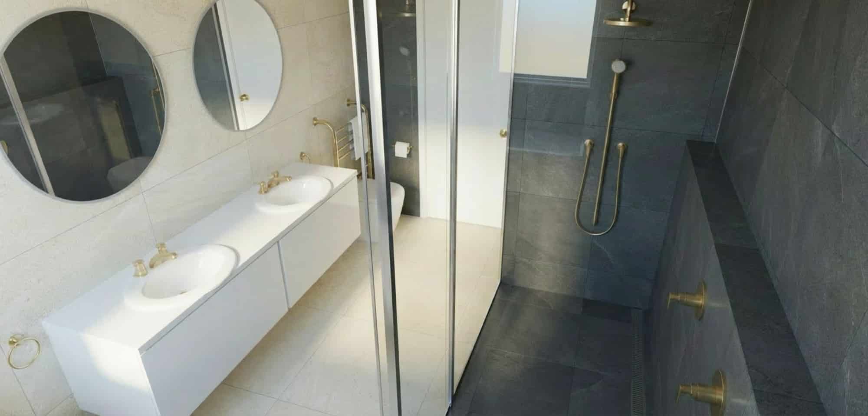
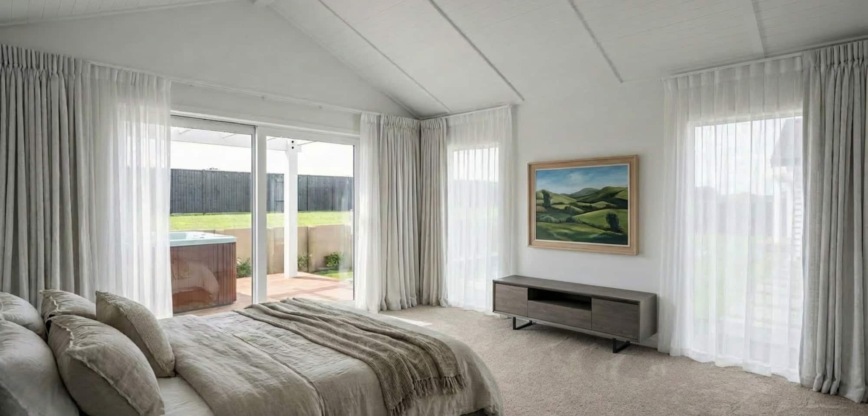
Designed and built by #sshomeshawkesbay, this impressive 401m² Mission Hills lifestyle home delivers scale, comfort, and standout design. Featuring 5 bedrooms, 3 bathrooms, and 3 separate living areas, the home is centred around a stunning open-plan space with scissor truss ceilings that create extra height and light. A portico with outdoor fireplace extends the living outdoors, perfect for entertaining year-round. Every detail has been carefully considered to maximise flow, function, and connection to the landscape.
Explore the Mission Hills Plan in 3D
Take a closer look at the Mission Hills home with our interactive 3D Viewer. Move around the design, explore different viewpoints, zoom in on details and gain a better understanding of the home’s layout and spaces.
Click the link below to open the model. You can view it directly in your web browser or download the free Chief Architect 3D Viewer app for your Apple or Android phone or tablet. The link will guide you through the simple setup process.
Explore the Mission Hills Plan in 3D