


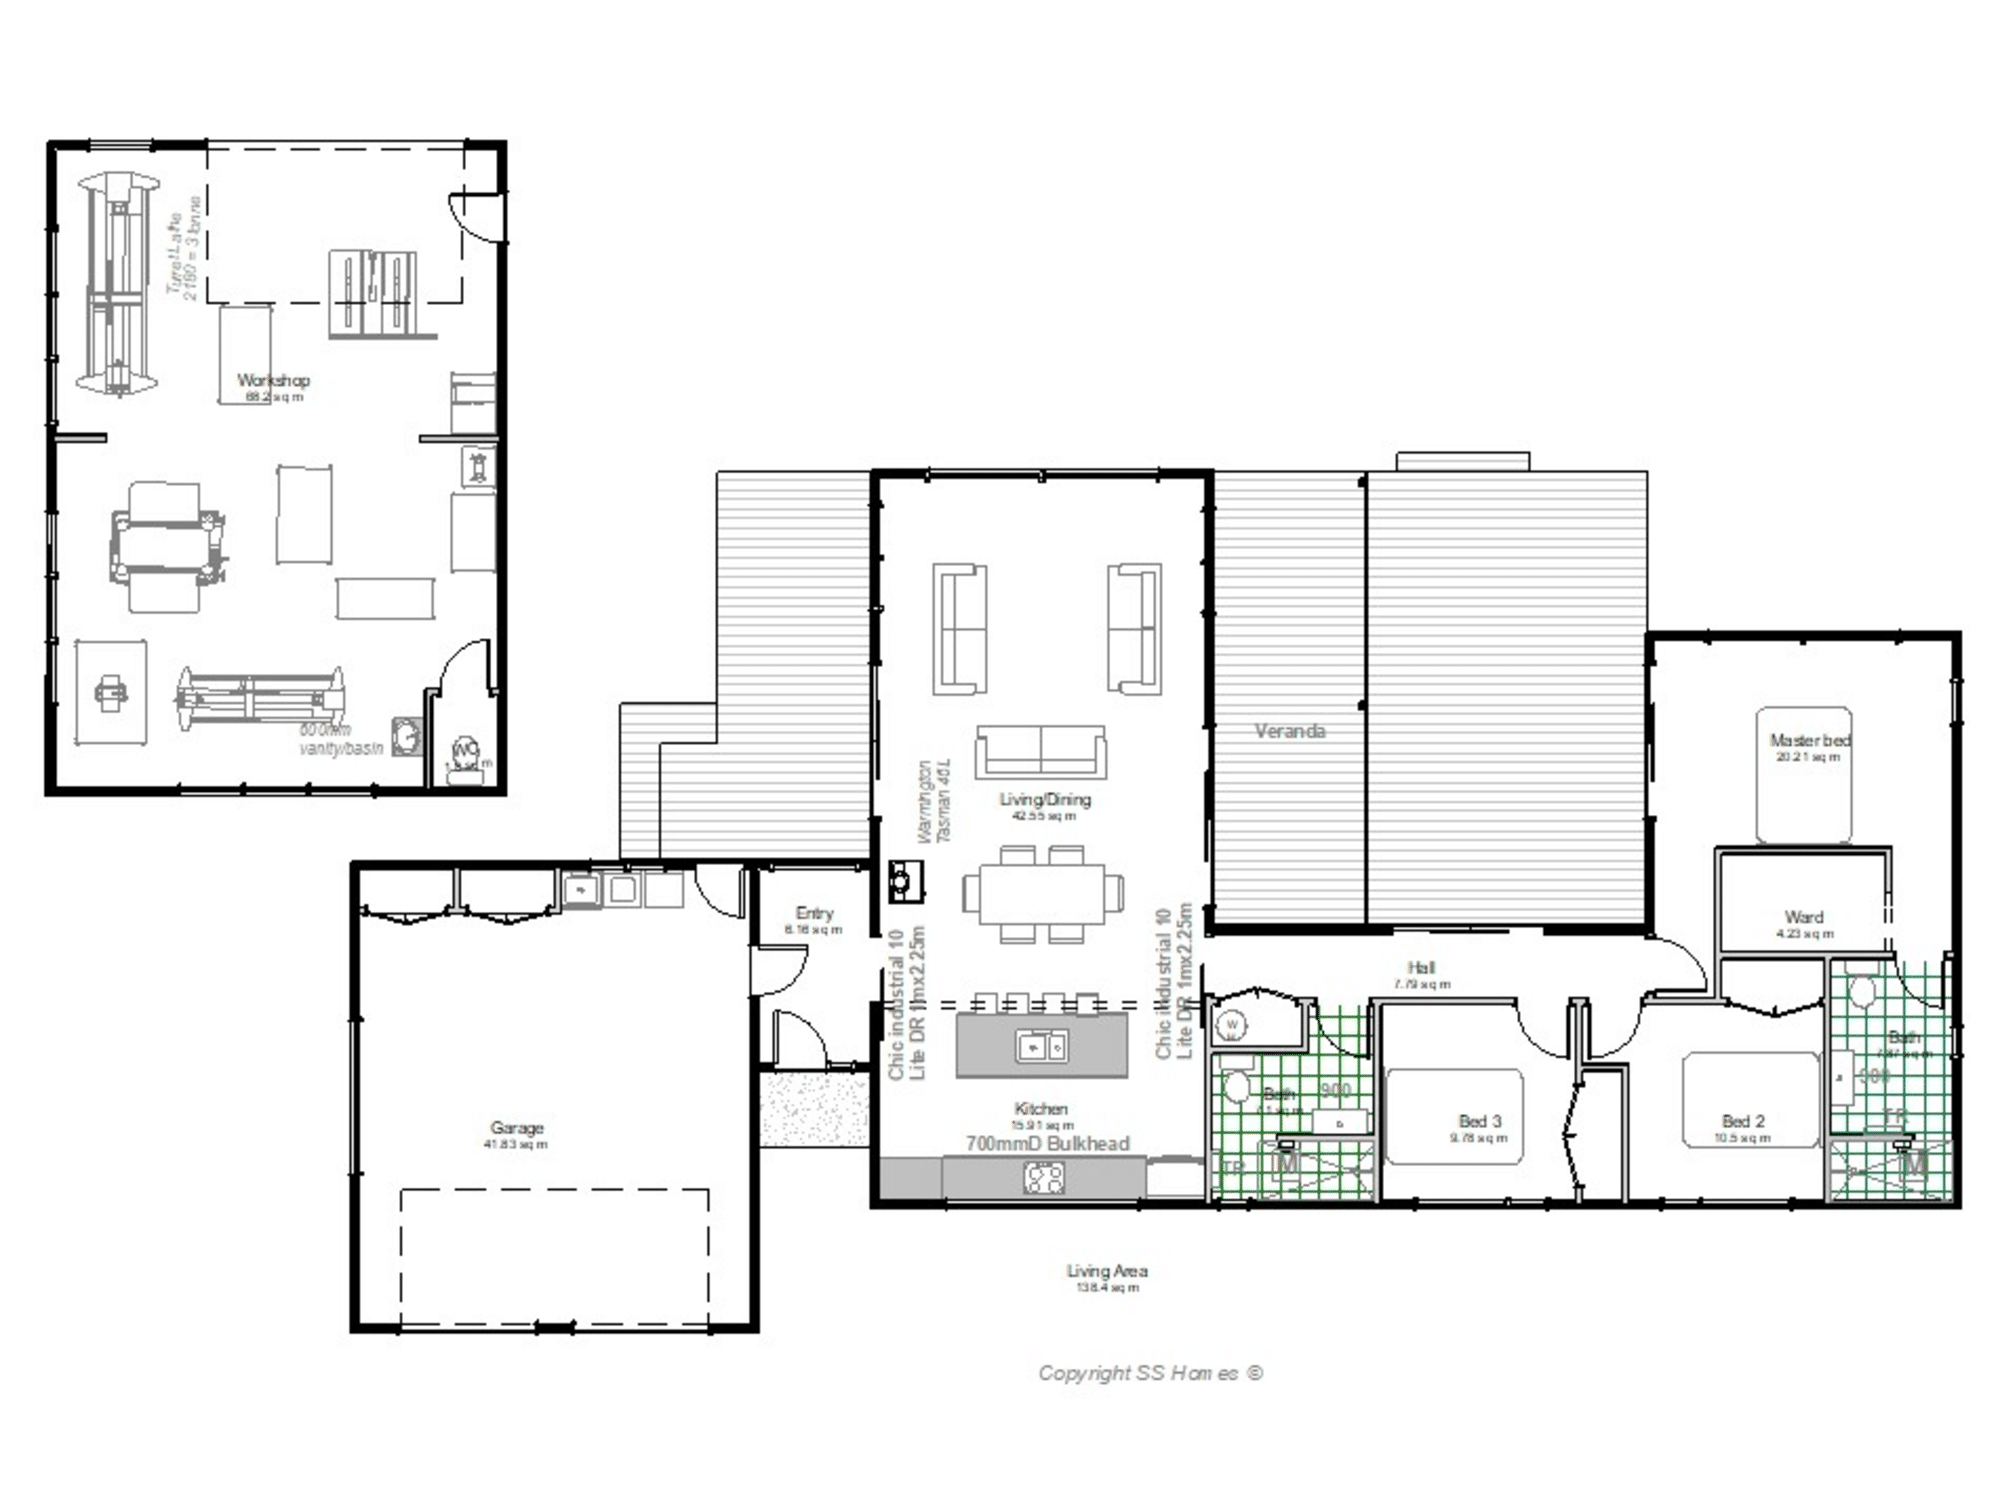
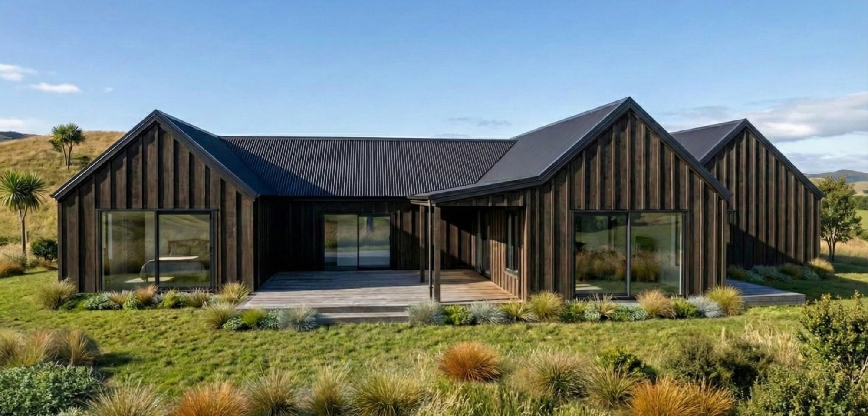
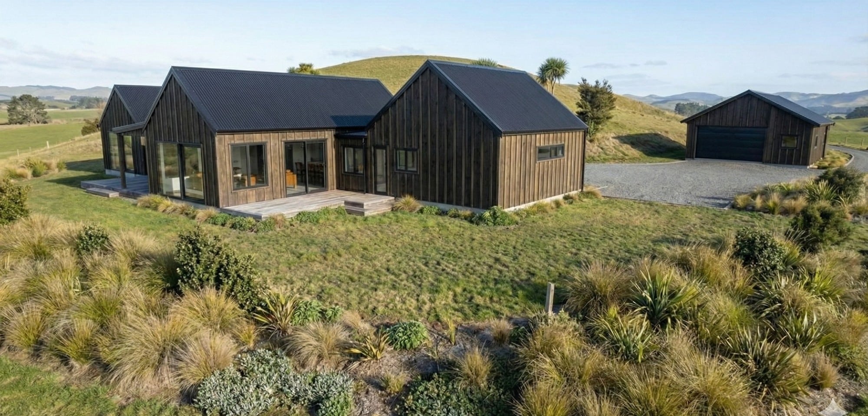
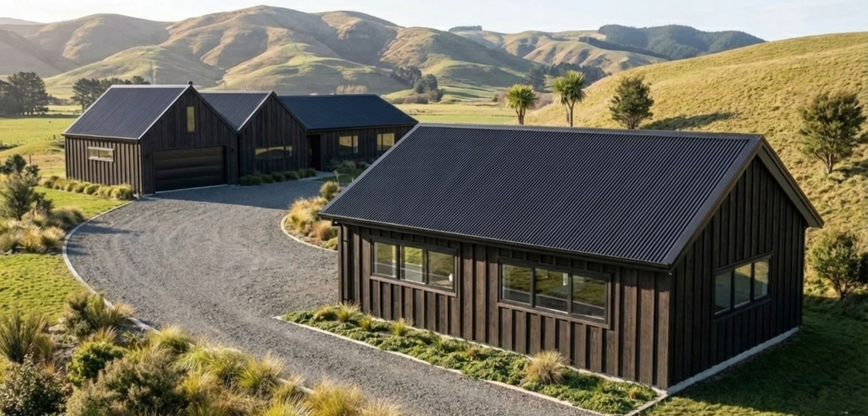
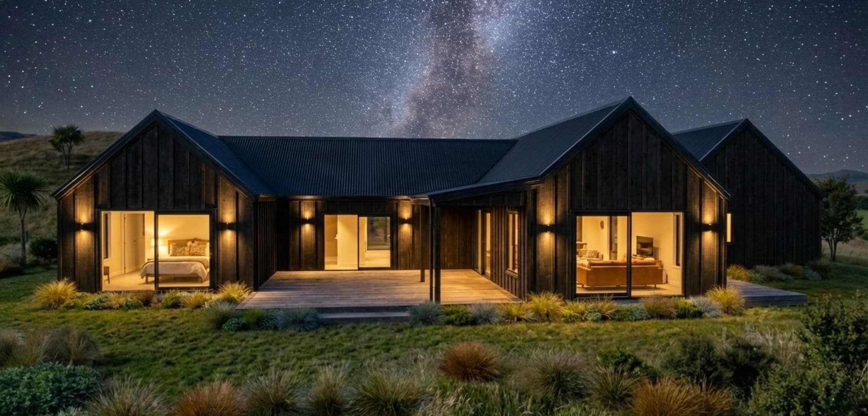

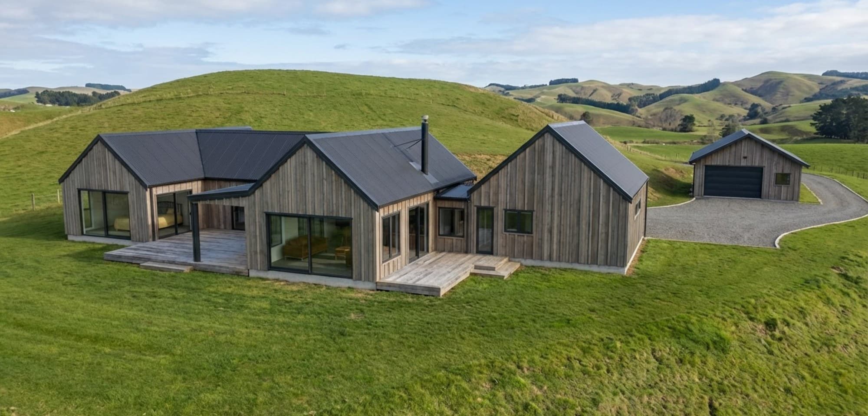
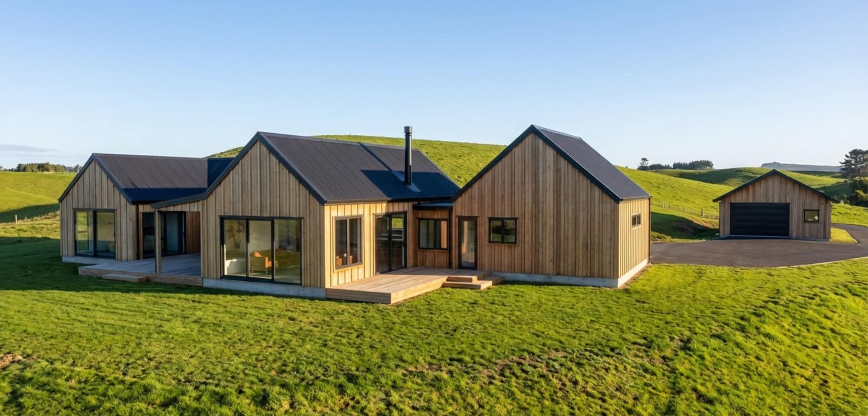
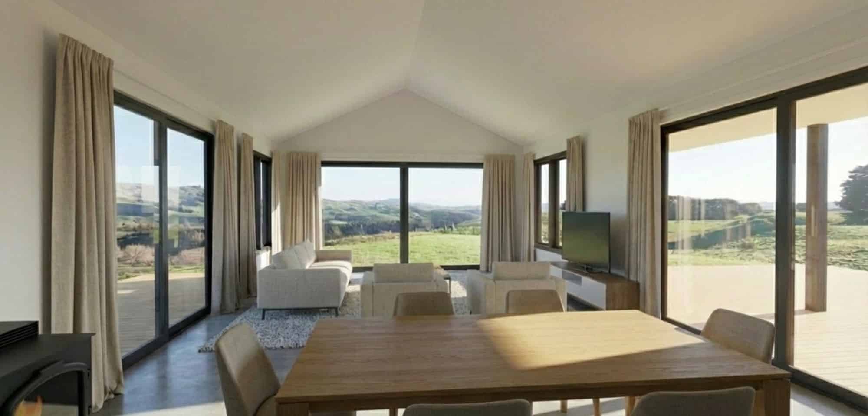
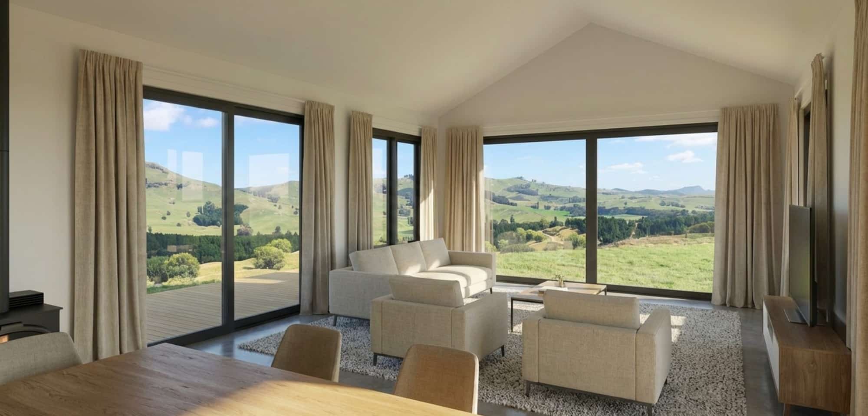
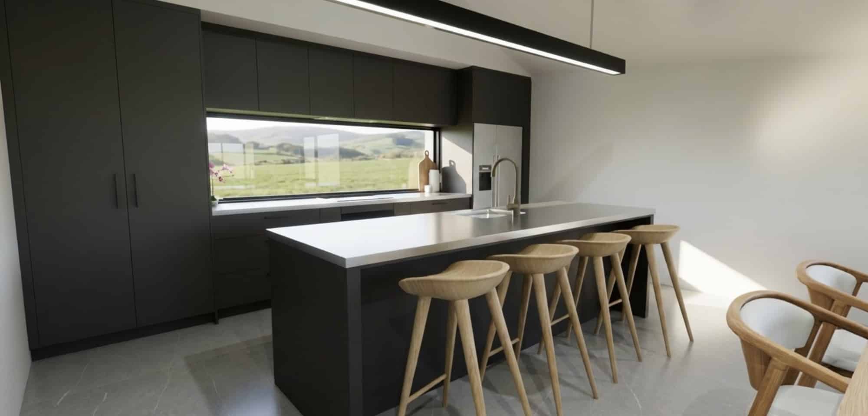
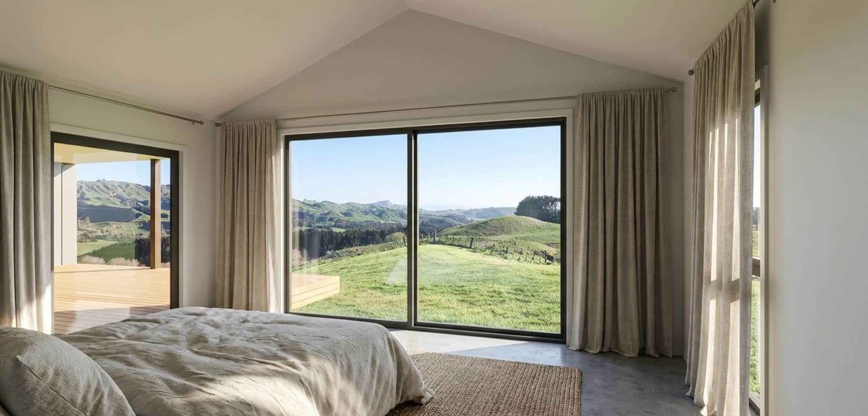
Set within the sweeping rural landscape of Kahuranaki Valley, this thoughtfully designed 180m² board and batten home blends modern comfort with relaxed country living. The layout features two bathrooms, an integral garage, and a generous living area enhanced by scissor truss ceilings for added height and light. There is also a separate 70m² shed with toilet which provides versatile space for work or storage. Moreover, the home is designed to capture expansive valley views. This home reflects SS Homes Hawke’s Bay’s commitment to functional design and timeless rural architecture. Cost for Home only and no workshop, $697,970.00 incl gst
👉 View the Gallery
Living here is about more than just design — it’s about embracing the region’s beauty. Discover what makes Hawke’s Bay so special at Hawkes Bay Tourism
Explore the Kahuranaki Valley Rural Home in 3D
Take a closer look at the Kahuranaki Valley Rural Home with our interactive 3D Viewer. You can move around the design, explore different viewpoints, and zoom in on details. In addition, gain a better understanding of the home’s layout and spaces.
Click the link below to open the model. You can view it directly in your web browser or download the free Chief Architect 3D Viewer app for your Apple or Android phone or tablet. The link will guide you through the simple setup process.