




Beach Rd: Single Storey Coastal Retreat Hawke’s Bay
Ready to Build Plan
Designed for family coastal living, Beach Rd is a home which blends inspired design, luxury, and modern style to create the perfect retreat.
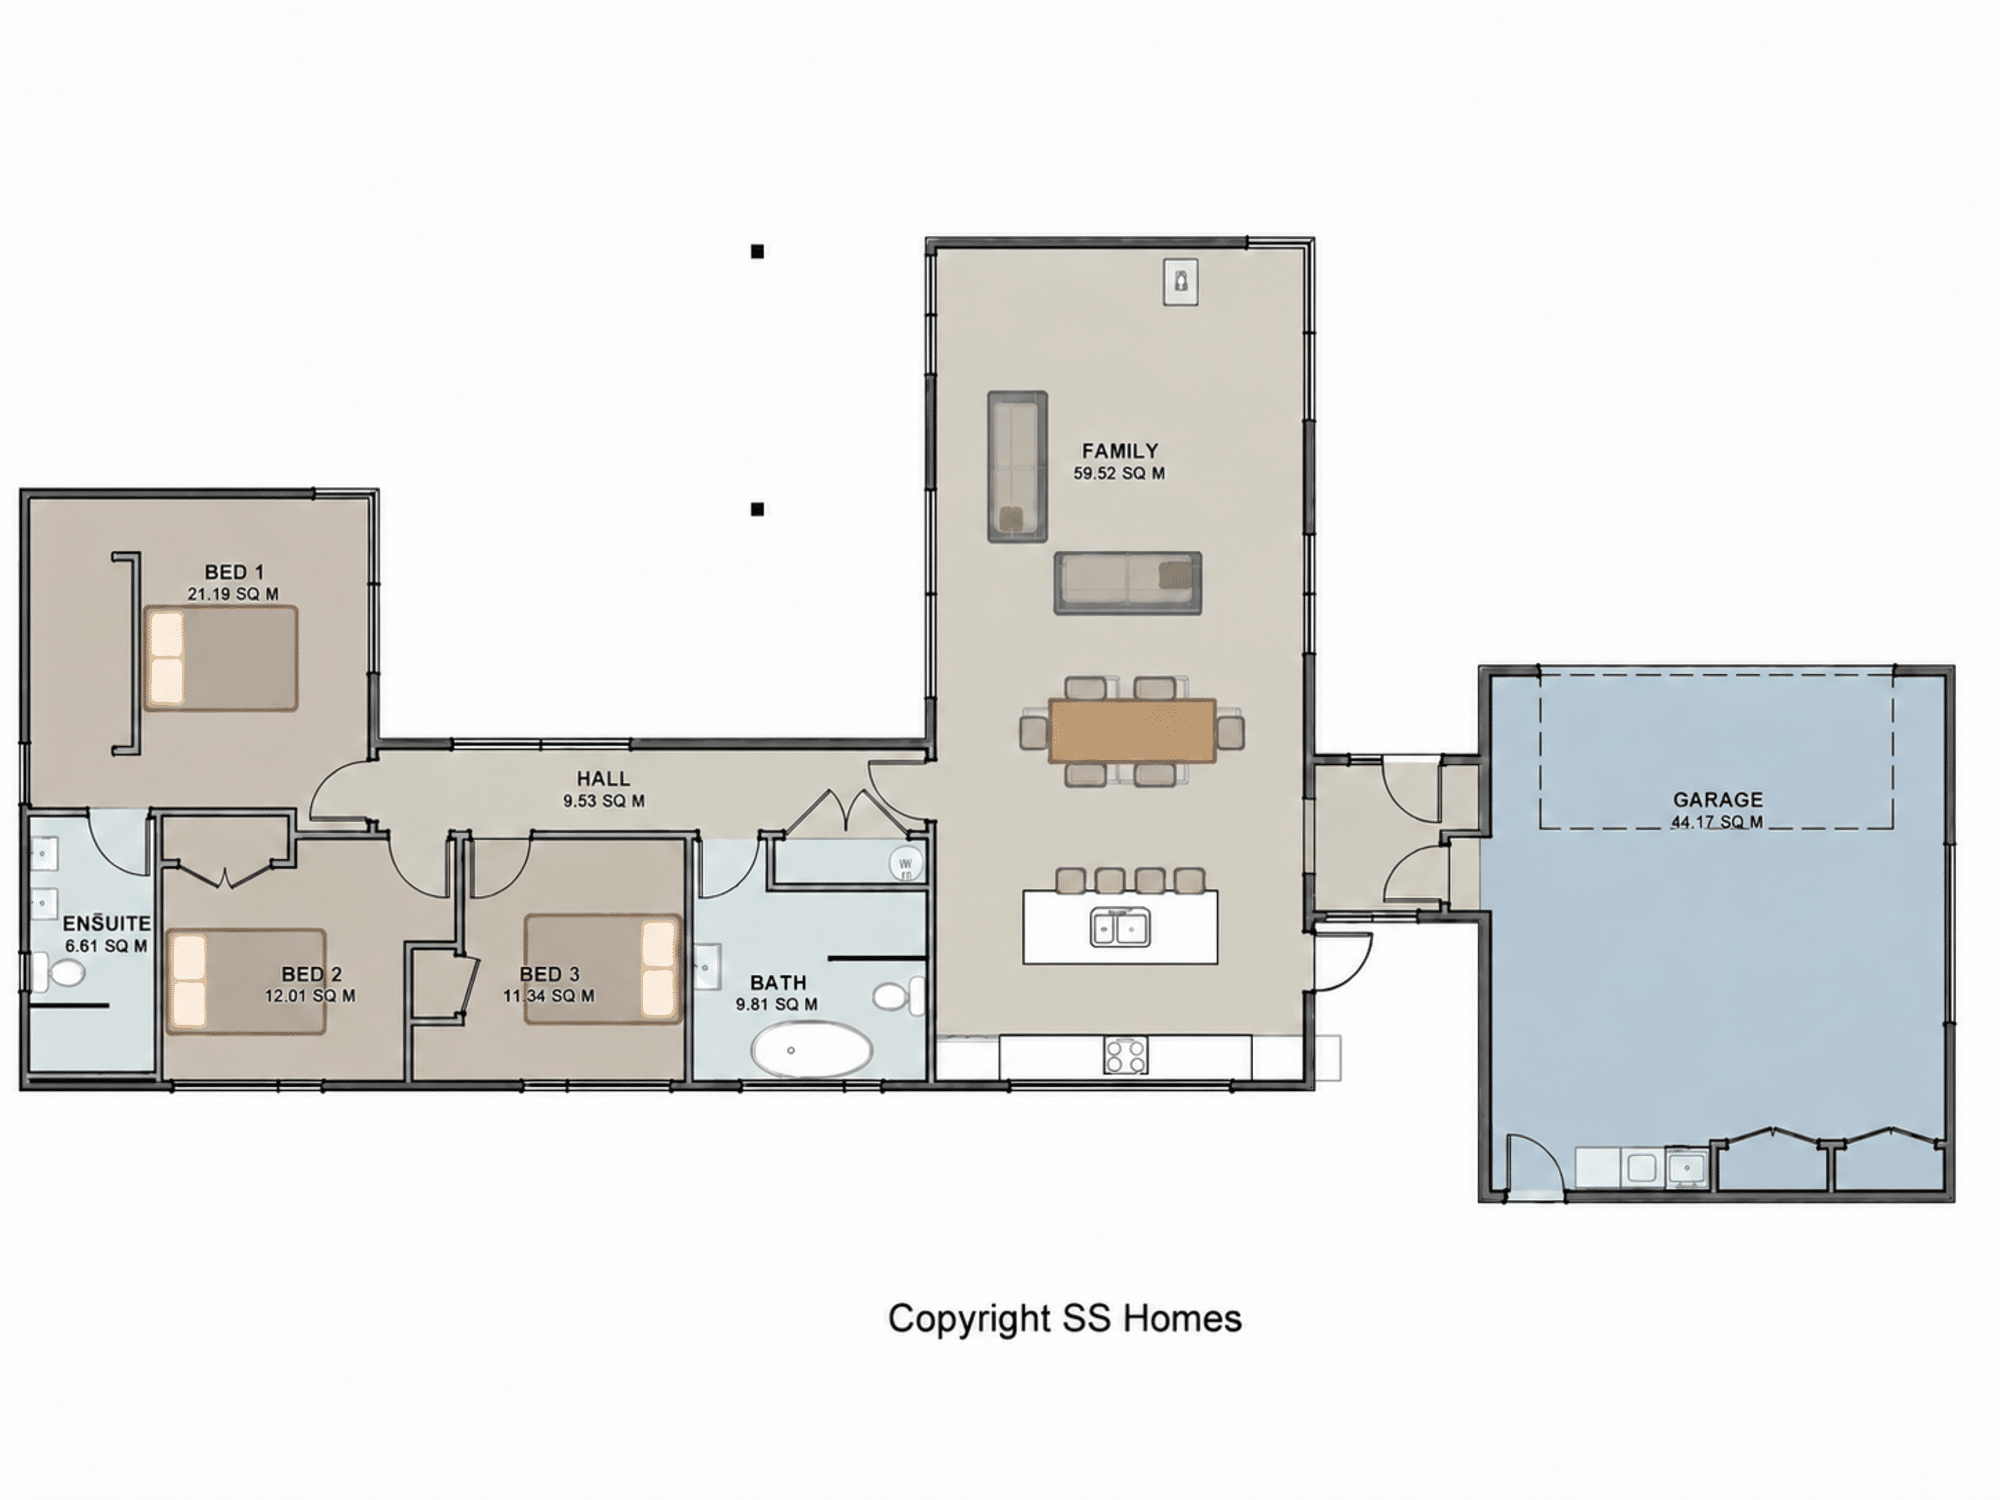
185 m² | 3 bedrooms | 2 bathrooms | attached 2-car garage | $965,000
A coastal retreat, Beach Rd is a modern 185 m² home perfect for relaxing with friends and family. Offering three bedrooms, including a master suite with an en-suite and walk-in robe. The gourmet kitchen boasts a large island, stainless steel countertops, with premium appliances. Outdoor spaces provide privacy and elegance, complete with an optional saltwater pool.
About the Beach Rd House Design
Beach Rd is a dream come true for families who love to entertain. The open-plan living area features vaulted ceilings, large stacking sliders, and expansive windows that invite natural light, walking out onto a deck and inground saltwater pool! Clad in timeless cedar and steps from the beach, this home offers sophistication, comfort, and effortless coastal living.
Designed for Urban Living
With a generous open plan kitchen, dining and family room, the Beach Rd house plan works exceptionally well in both urban and coastal areas. A footprint of approximately 13 m wide by 26.5 m deep means Beach Road suits a variety of property types. Orientation, access and site conditions will need to be considered for individual sections.
Can Beach Rd Be Modified?
Yes, the Beach Rd plan can be modified and used as a starting point for creating a home which suits your section, lifestyle and requirements. Talk with SS Homes about what could work for your property.
Special Features
- Vaulted open-plan family living
- Large stacking sliders to the deck
- Master suite with ensuite and walk-in robe
- Standalone studio office
- Cedar cladding and optional saltwater pool
Plan Details
| Detail | Specification |
| Floor area | 185 m² |
| Bedrooms | 3 |
| Bathrooms | 2 |
| Garaging | Attached 2-car |
| Approx. footprint | 13 m × 26.5 m |
Pool is optional. Final design, site suitability and pricing should be confirmed with SS Homes.
Start Planning Your New Home
Ready to make the Beach Rd home plan your own? Contact our team today to discuss how this design could work on your section, and together we’ll bring your new home dreams to life!
Your home • Your ideas · 021333150